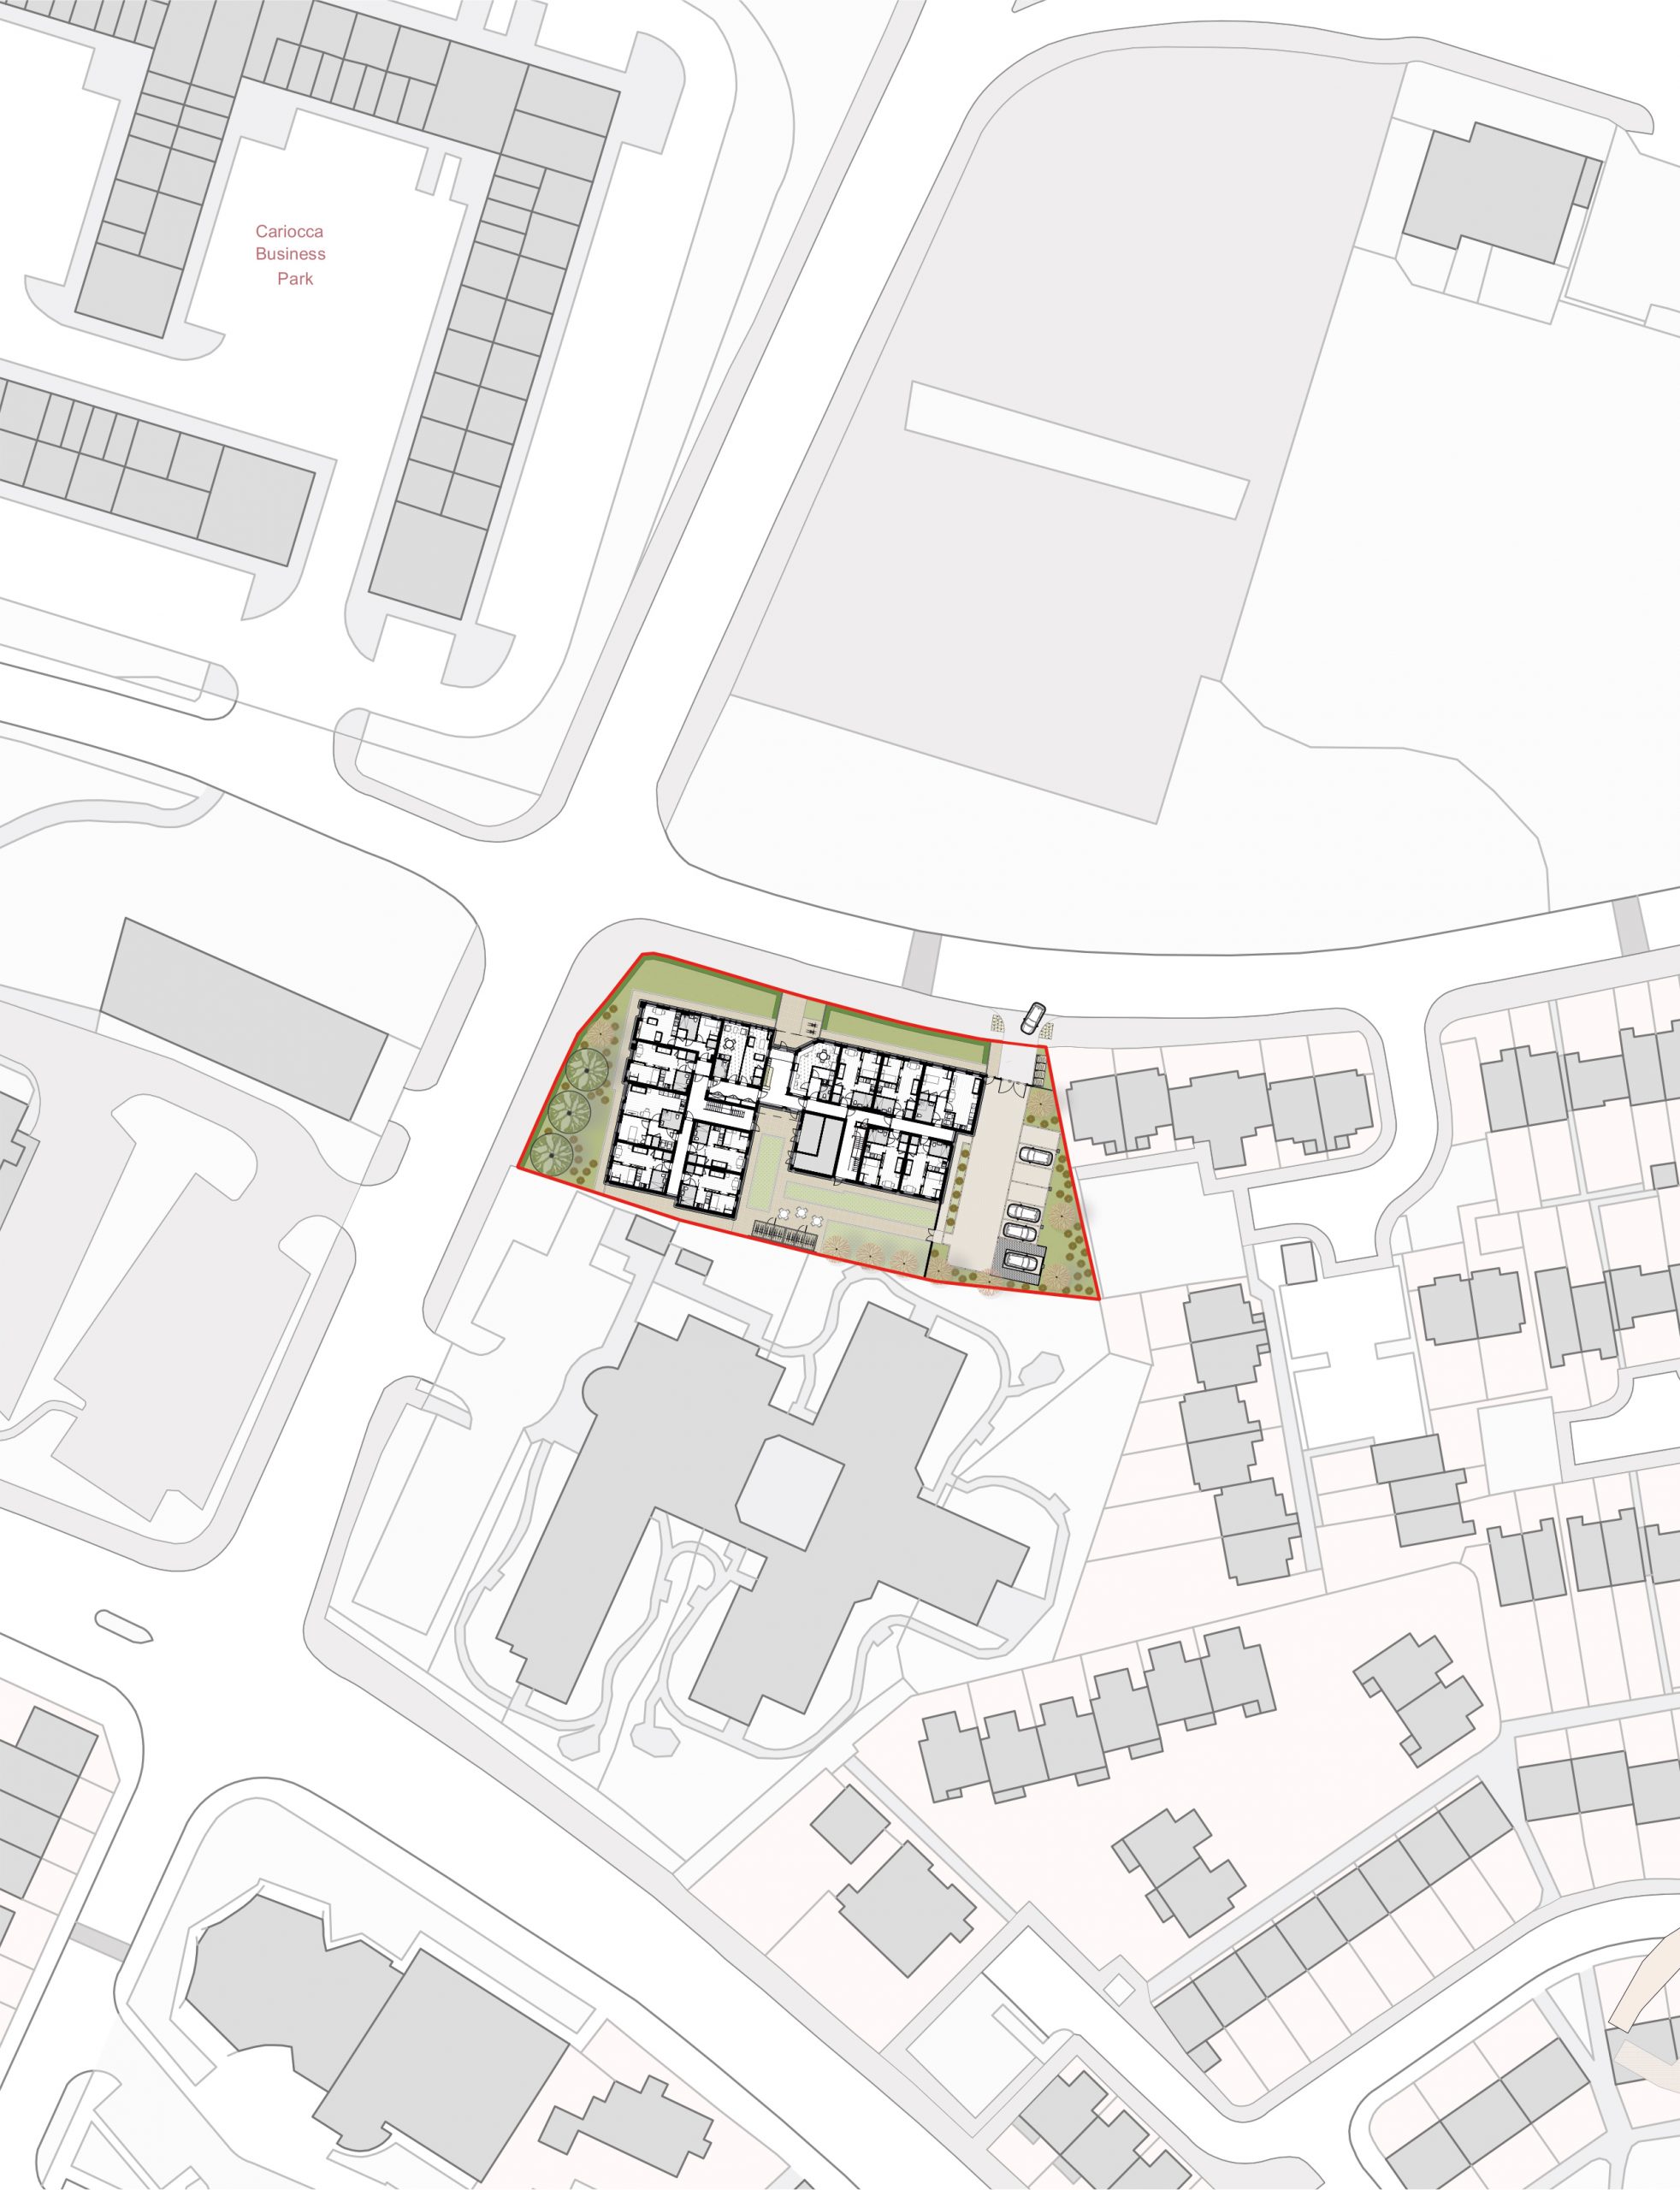
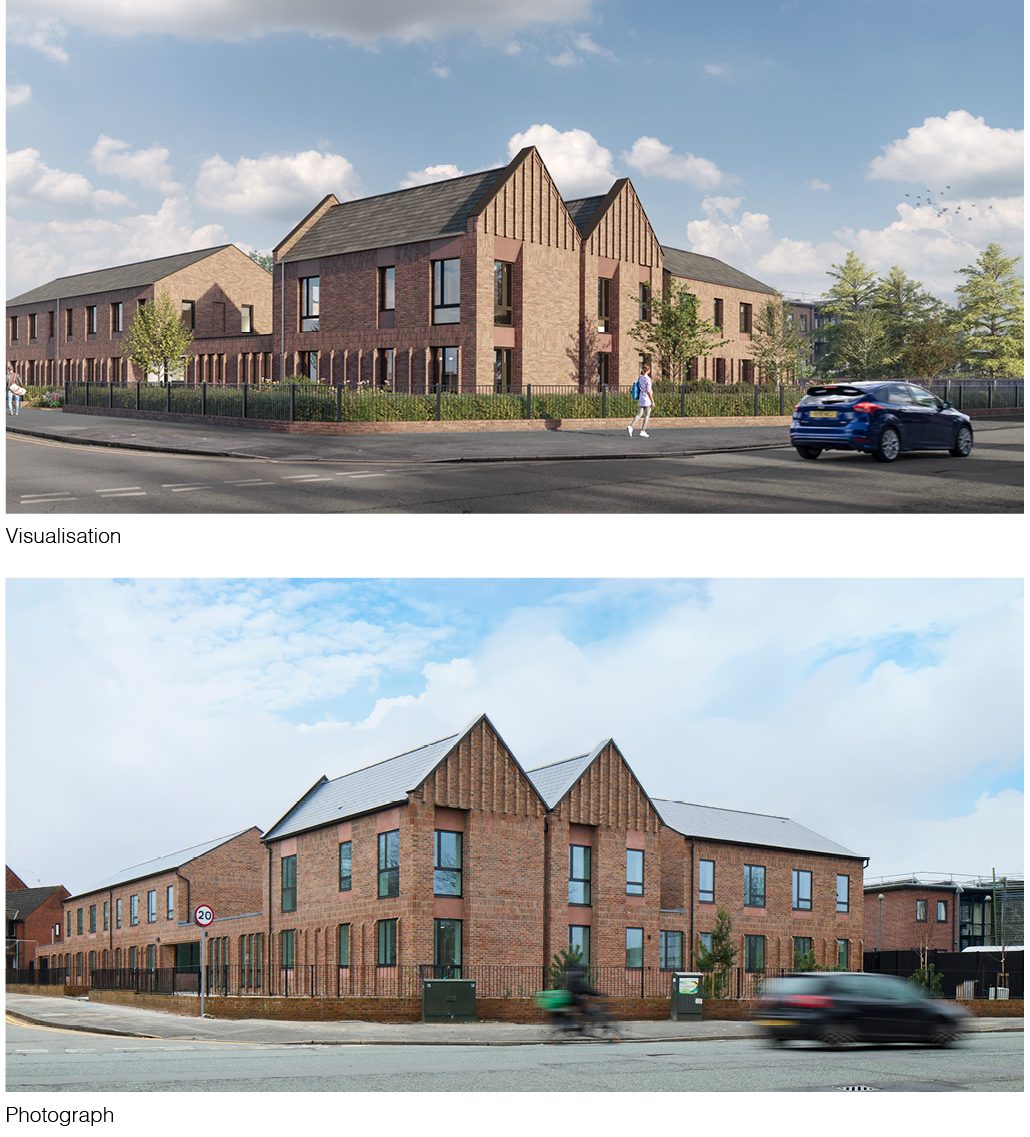
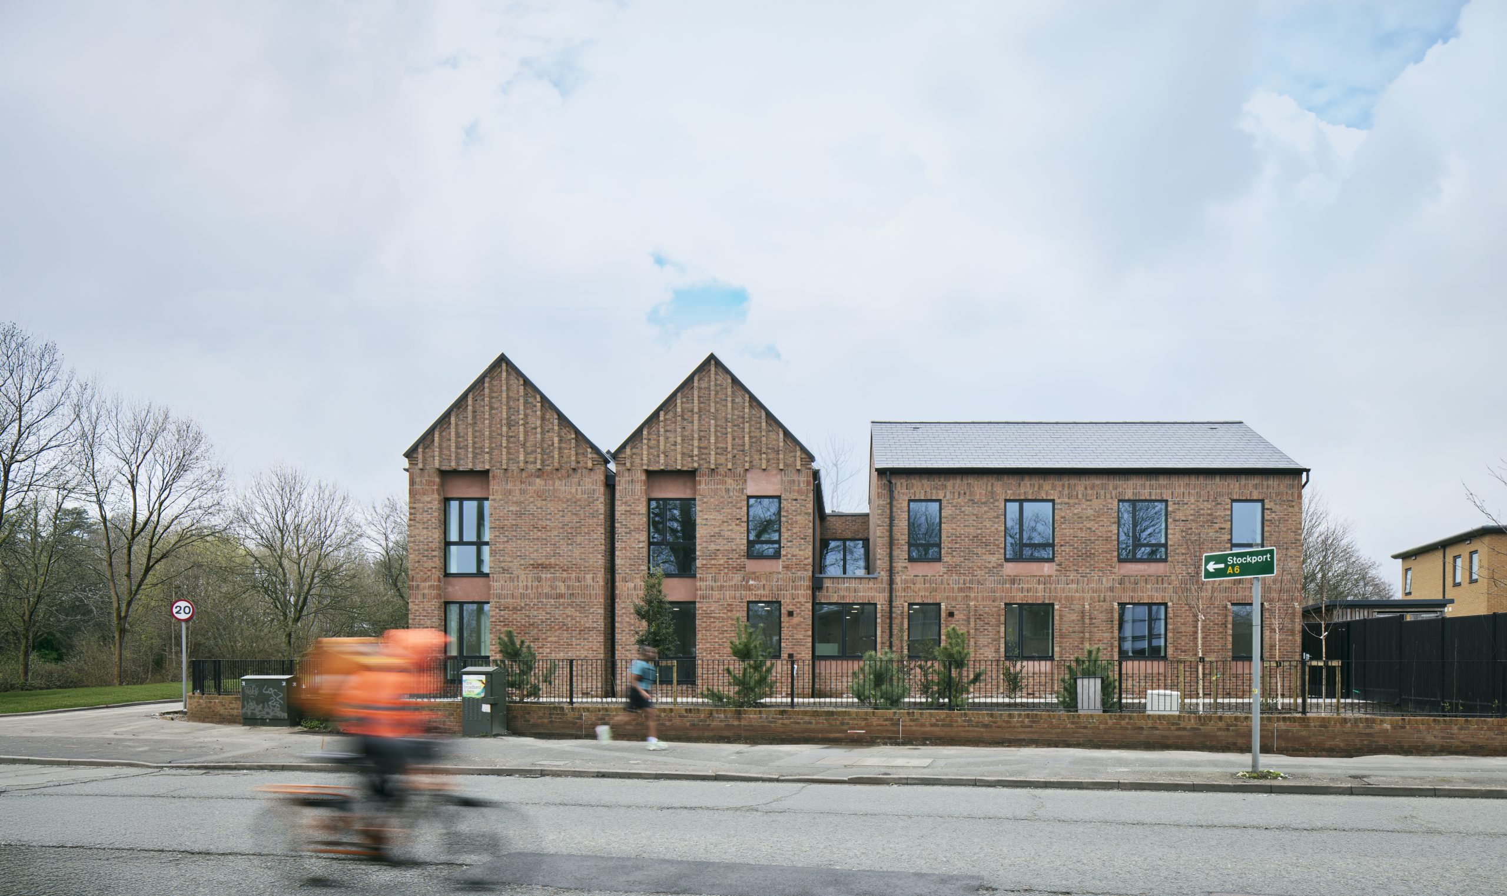
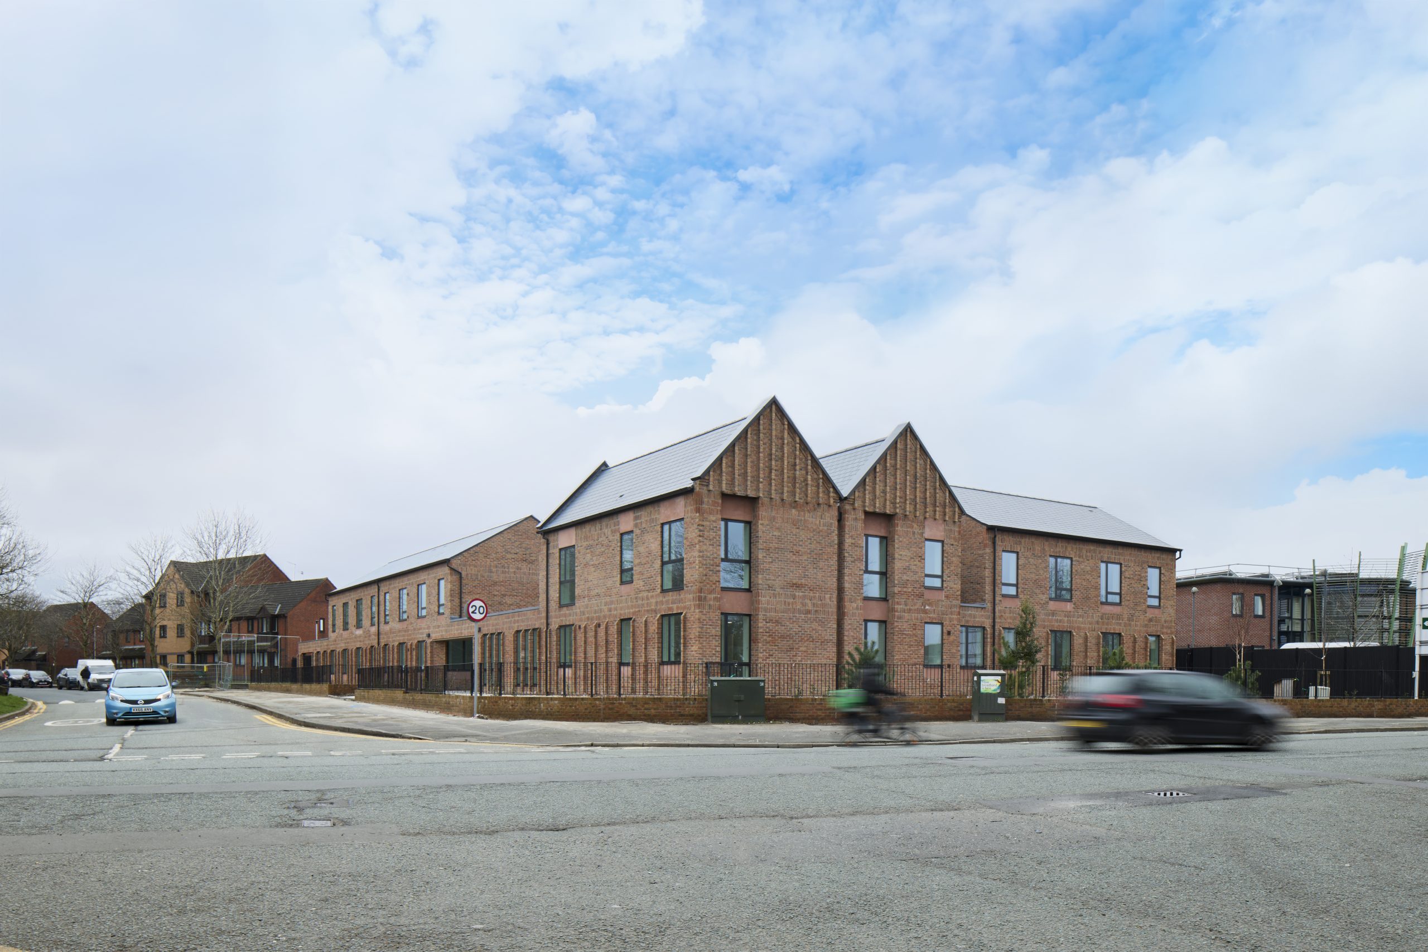
The building design was conceived to tread a careful line and balance conflicting aims: to create a key building appropriate to the prominence of the site, whilst ensuring the resultant building was inconspicuous within the surrounding area and creating a ‘special’ building that will help improve outlook for residents whilst remaining understated and ‘typically residential’ in character. The built-form has a subtle restrained elegance with a distinctly residential form, human scale, and a tranquil close-knit sense of community. Space planning at both site level and internal layout level provides subtle assistance to vulnerable users, helping to facilitate a safe journey back to independent life.
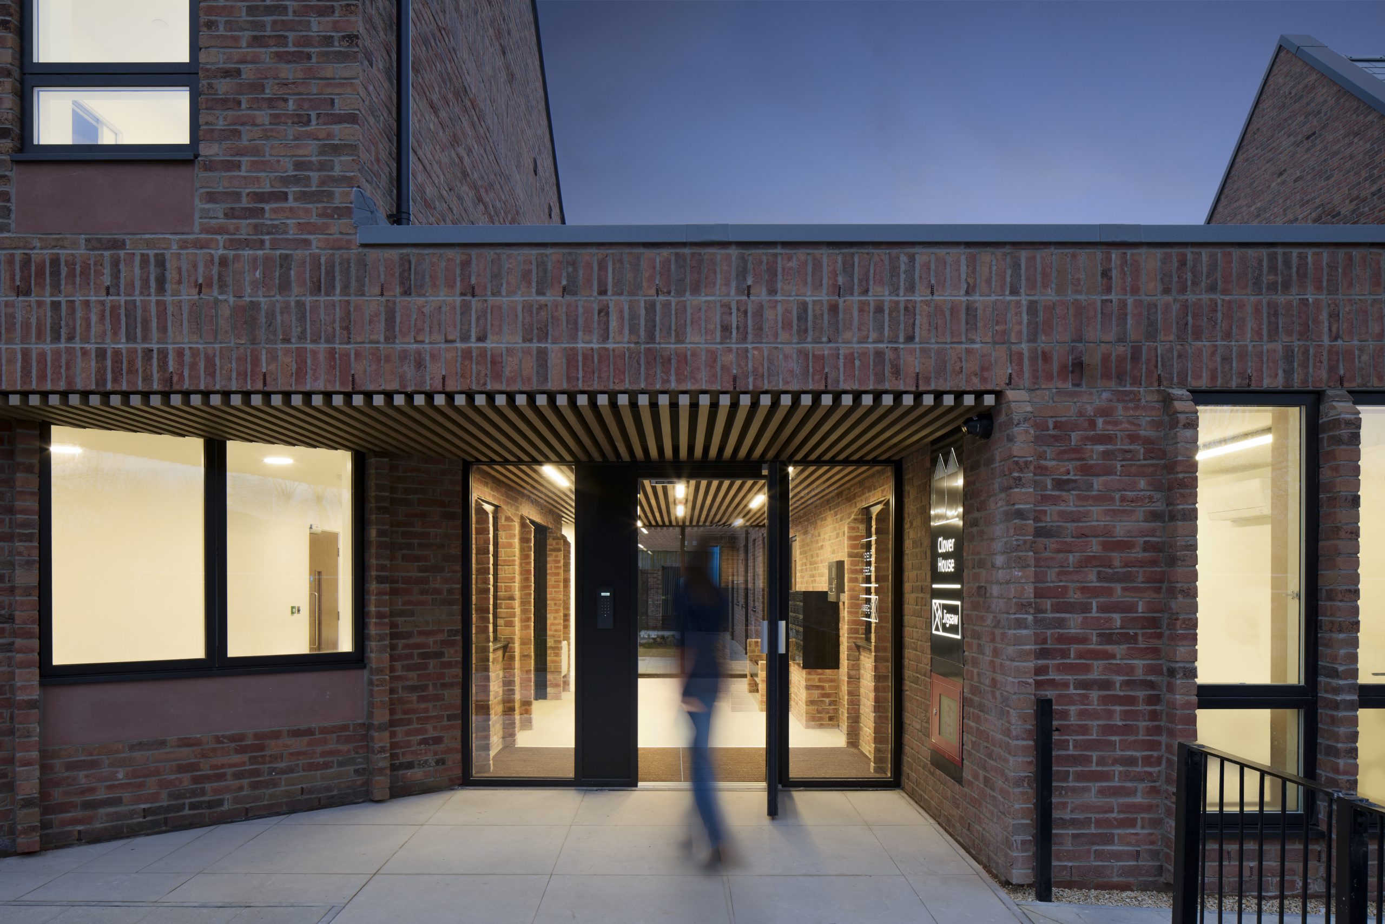
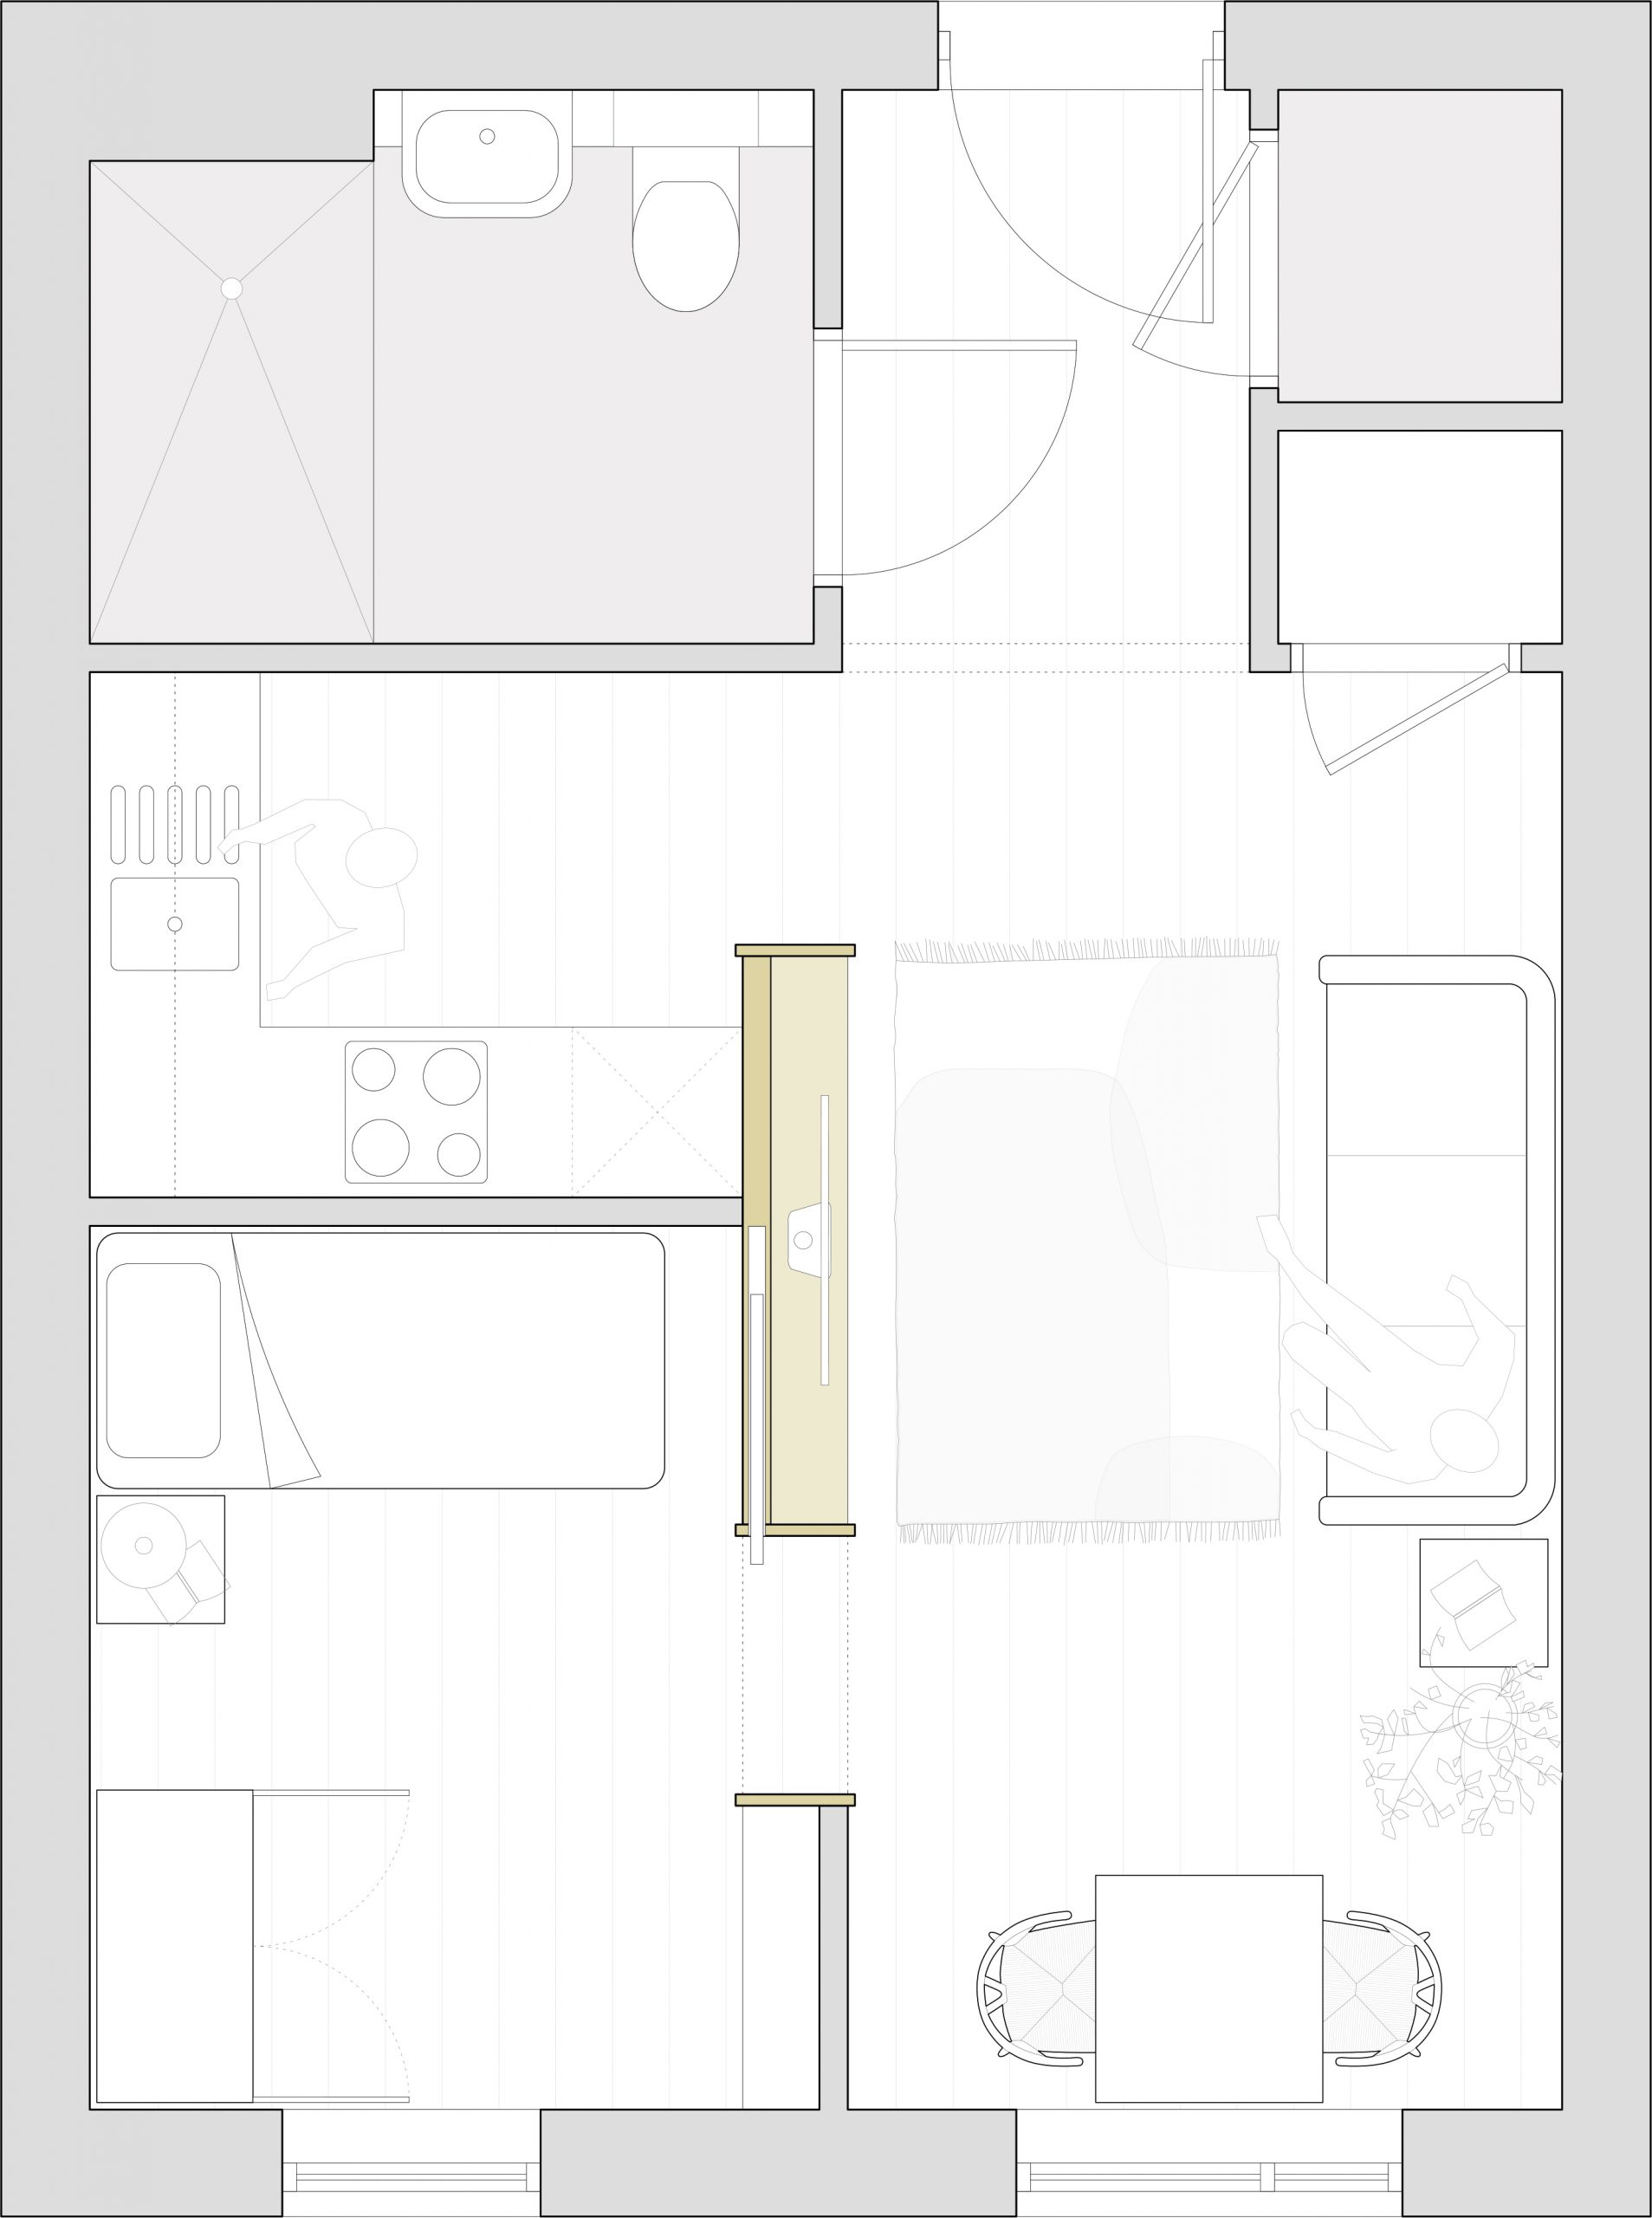
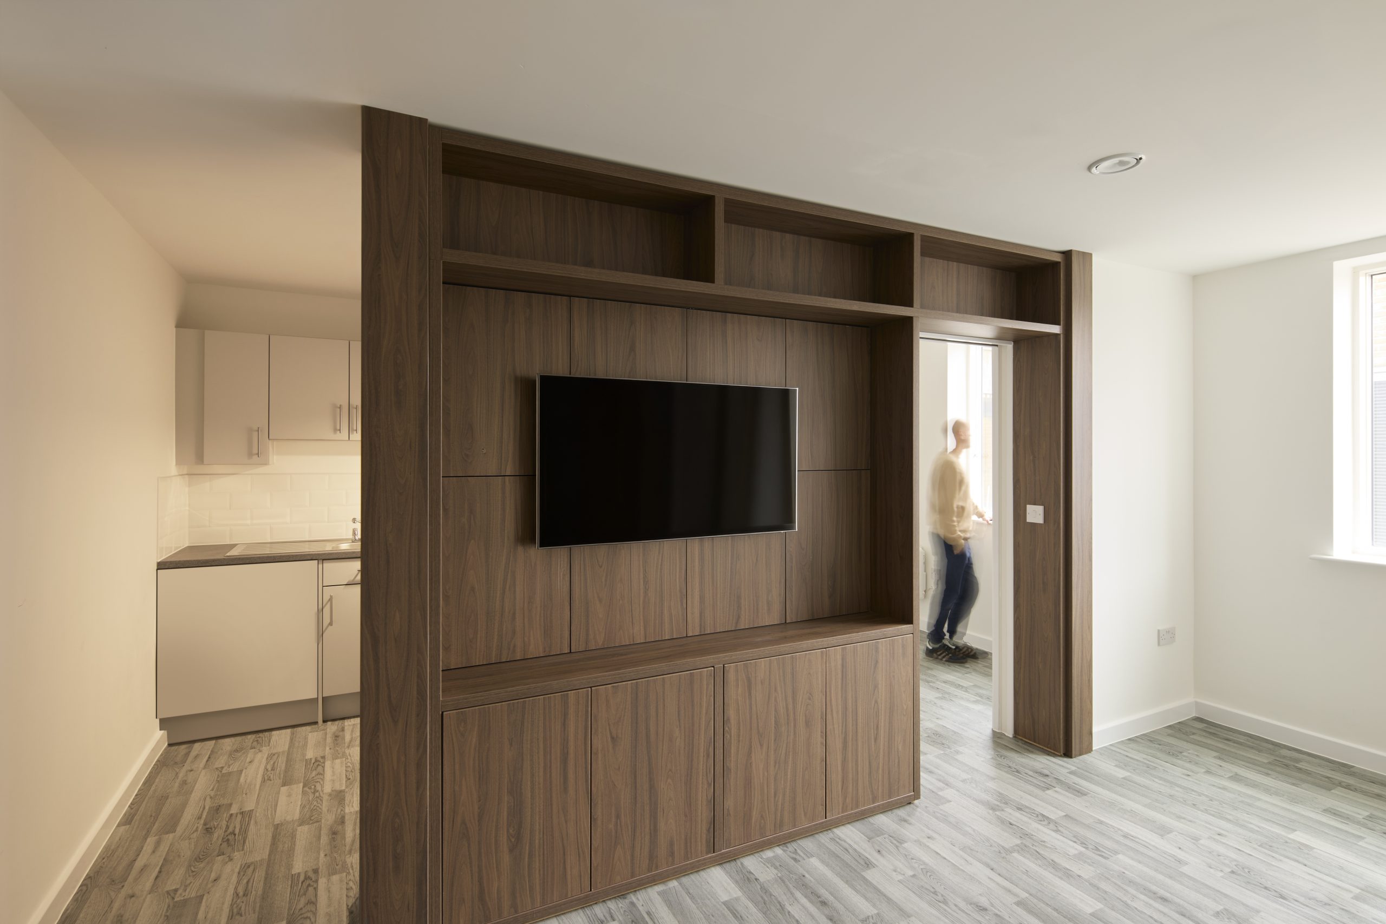
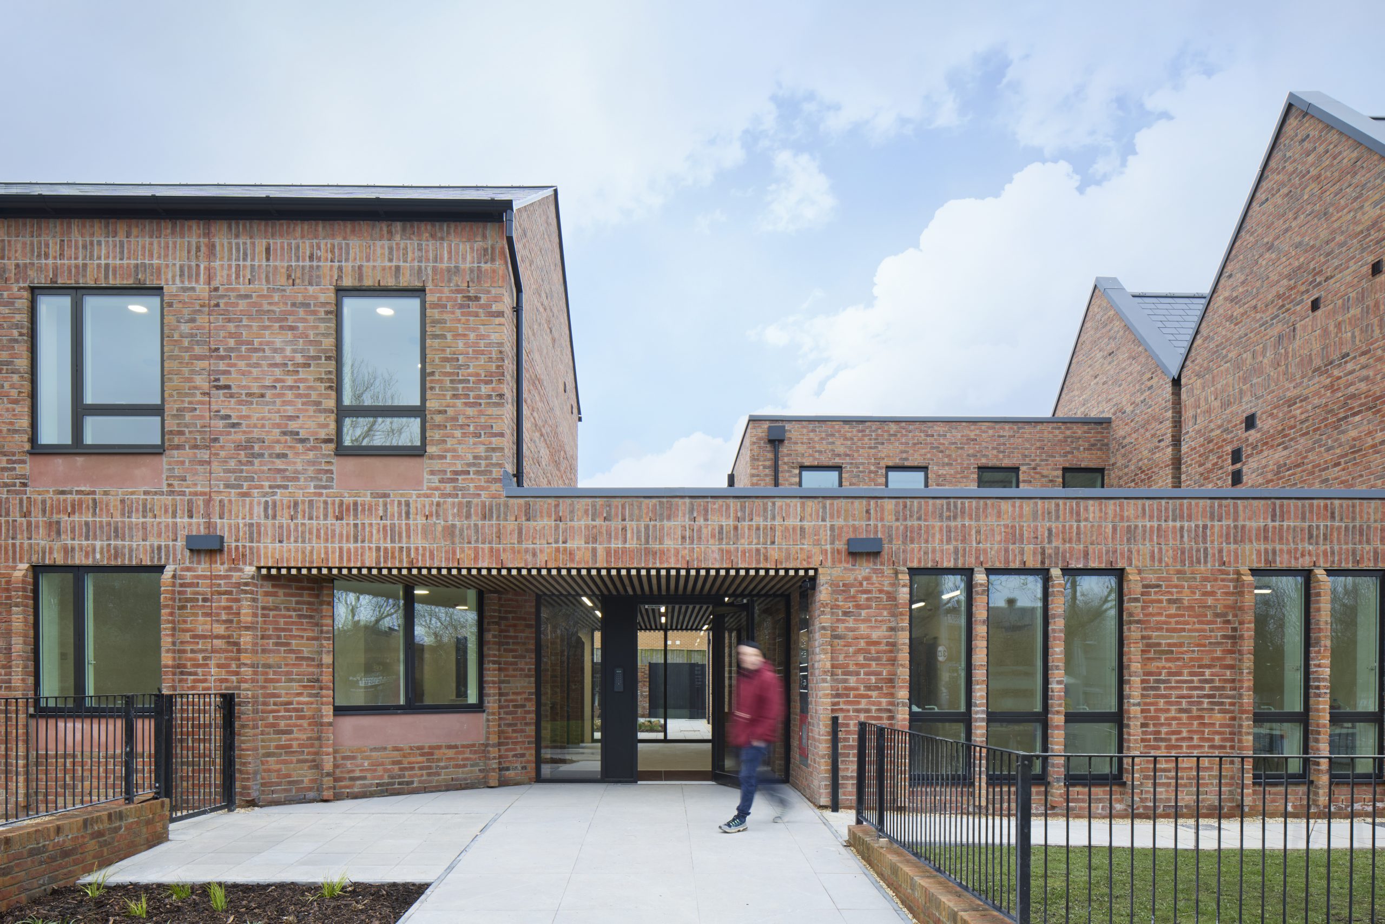
The one-bedroom apartments are designed to NDSS standards and combine robustness with a homely, aspirational quality with homely furniture set around the central wall of built-in furniture helping meet the needs of short-term stay users often with few possessions. A central glazed entrance, treatment rooms, communal areas and landscaped external spaces provide residents with secure places to meet, receive support and build confidence within a close-knit community.
The design and specification of the building responded to Jigsaw’s aim to reduce fuel poverty and service charge for their residents through a fabric-first approach supported by the integration of well-considered sustainable technologies. All apartments achieved EPC A through a highly insulated thermal envelope achieving low u-values resulting in a significant betterment over current building regulations. The MMC Timber Frame construction enabled low air-tightness values complemented by triple-glazed and enhanced acoustic performance of the facades ensures that the apartments are comfortable and relaxing spaces with very little noise from the adjacent roads.