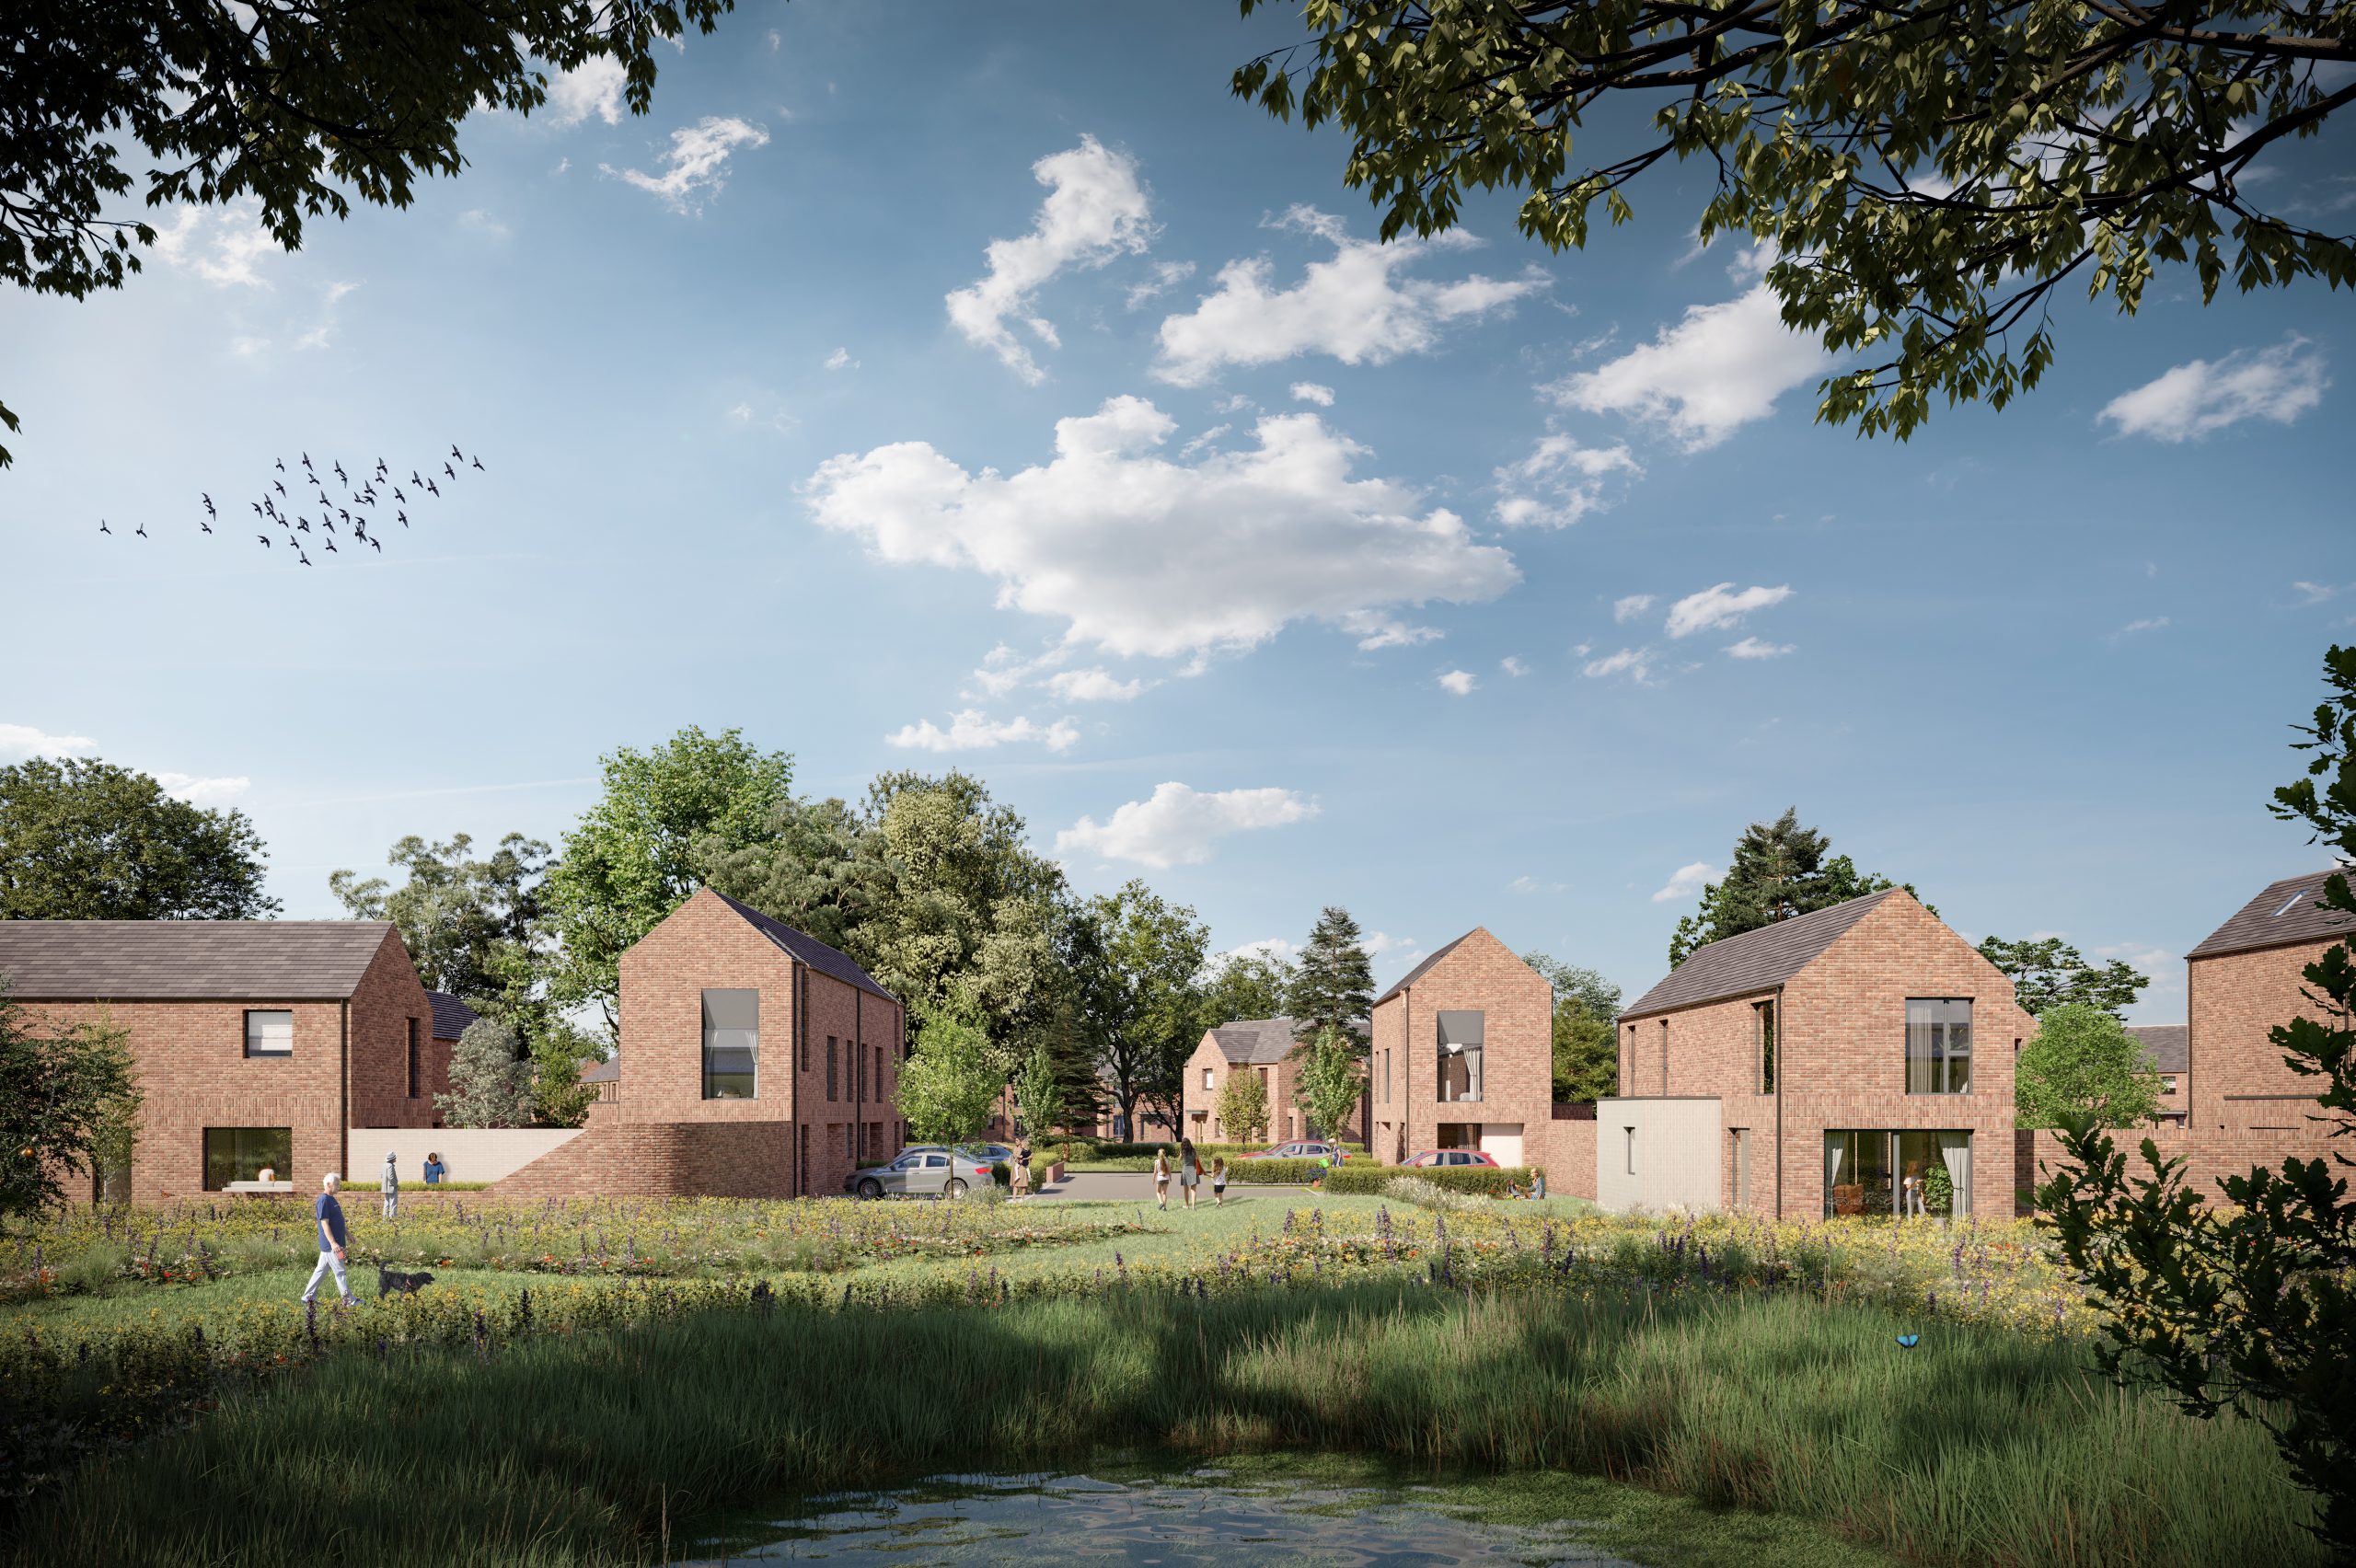
Project Name: Meadow Brook
Type: Residential Masterplan
Client: Keepmoat Homes
Location: Sandymoor, Runcorn
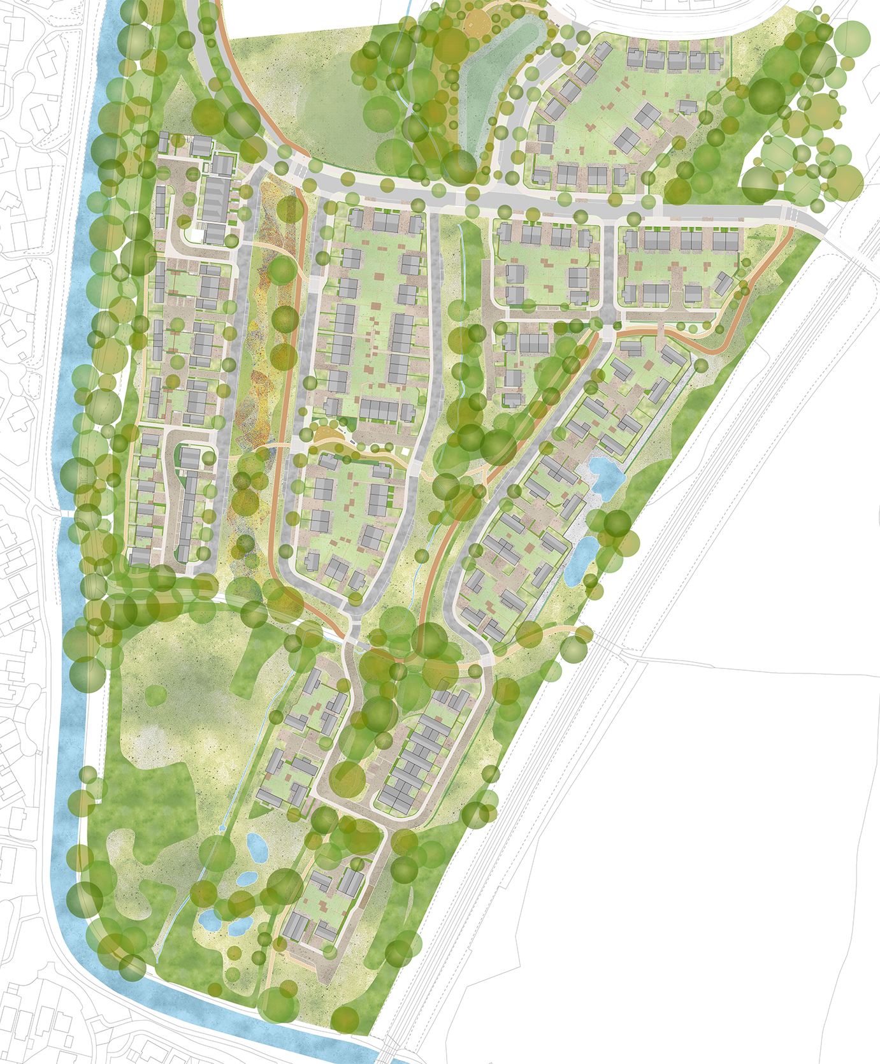
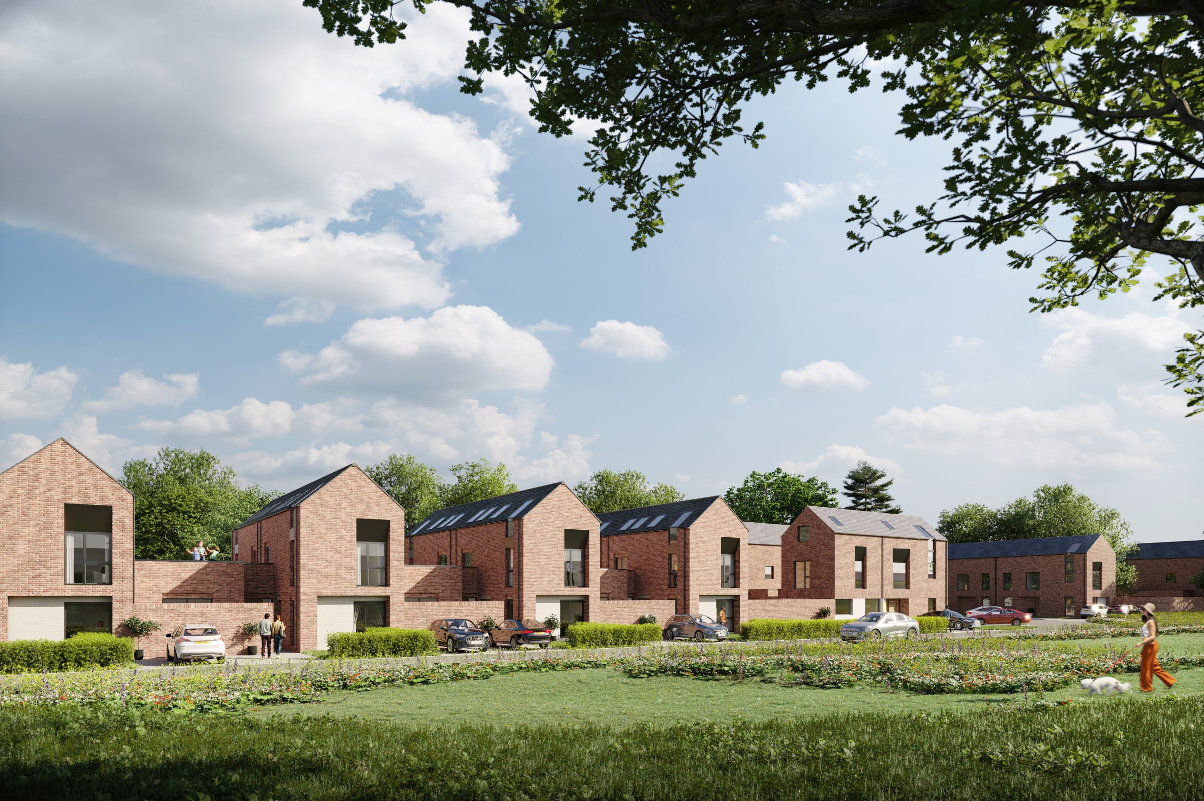
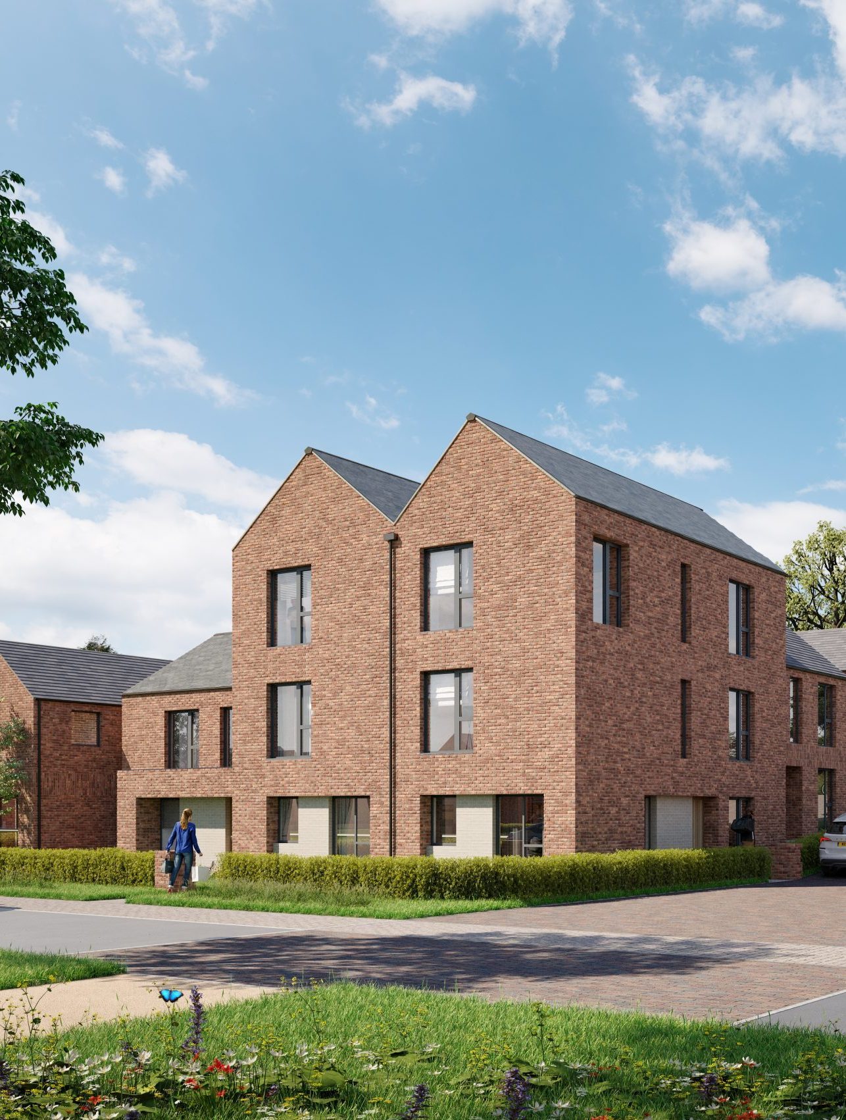
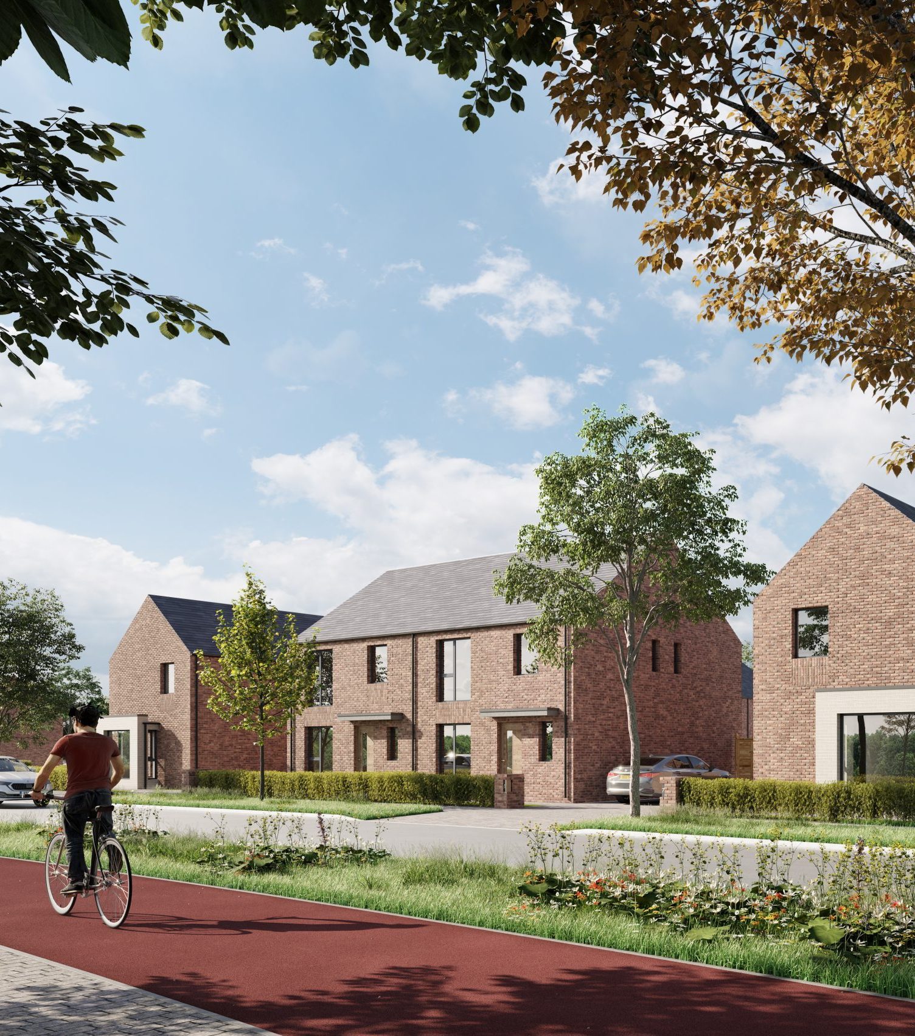
Meadow Brook is a new neighbourhood to be enjoyed by the existing community and new residents alike providing; 199 new homes, shaped by the site’s established landscape. An impressive site, rich in heritage, and landscape character. The design approach, in this unique location, was underpinned by a desire to protect, conserve and enhance the existing qualities and characteristics of the site, using them as a foundation to create a sensitive, inviting and distinctive development with meaning. Tree-lined streets and carefully composed courtyard clusters integrate homes with retained woodland, hedgerows and ponds, creating a distinctive neighbourhood with a strong connection to nature.
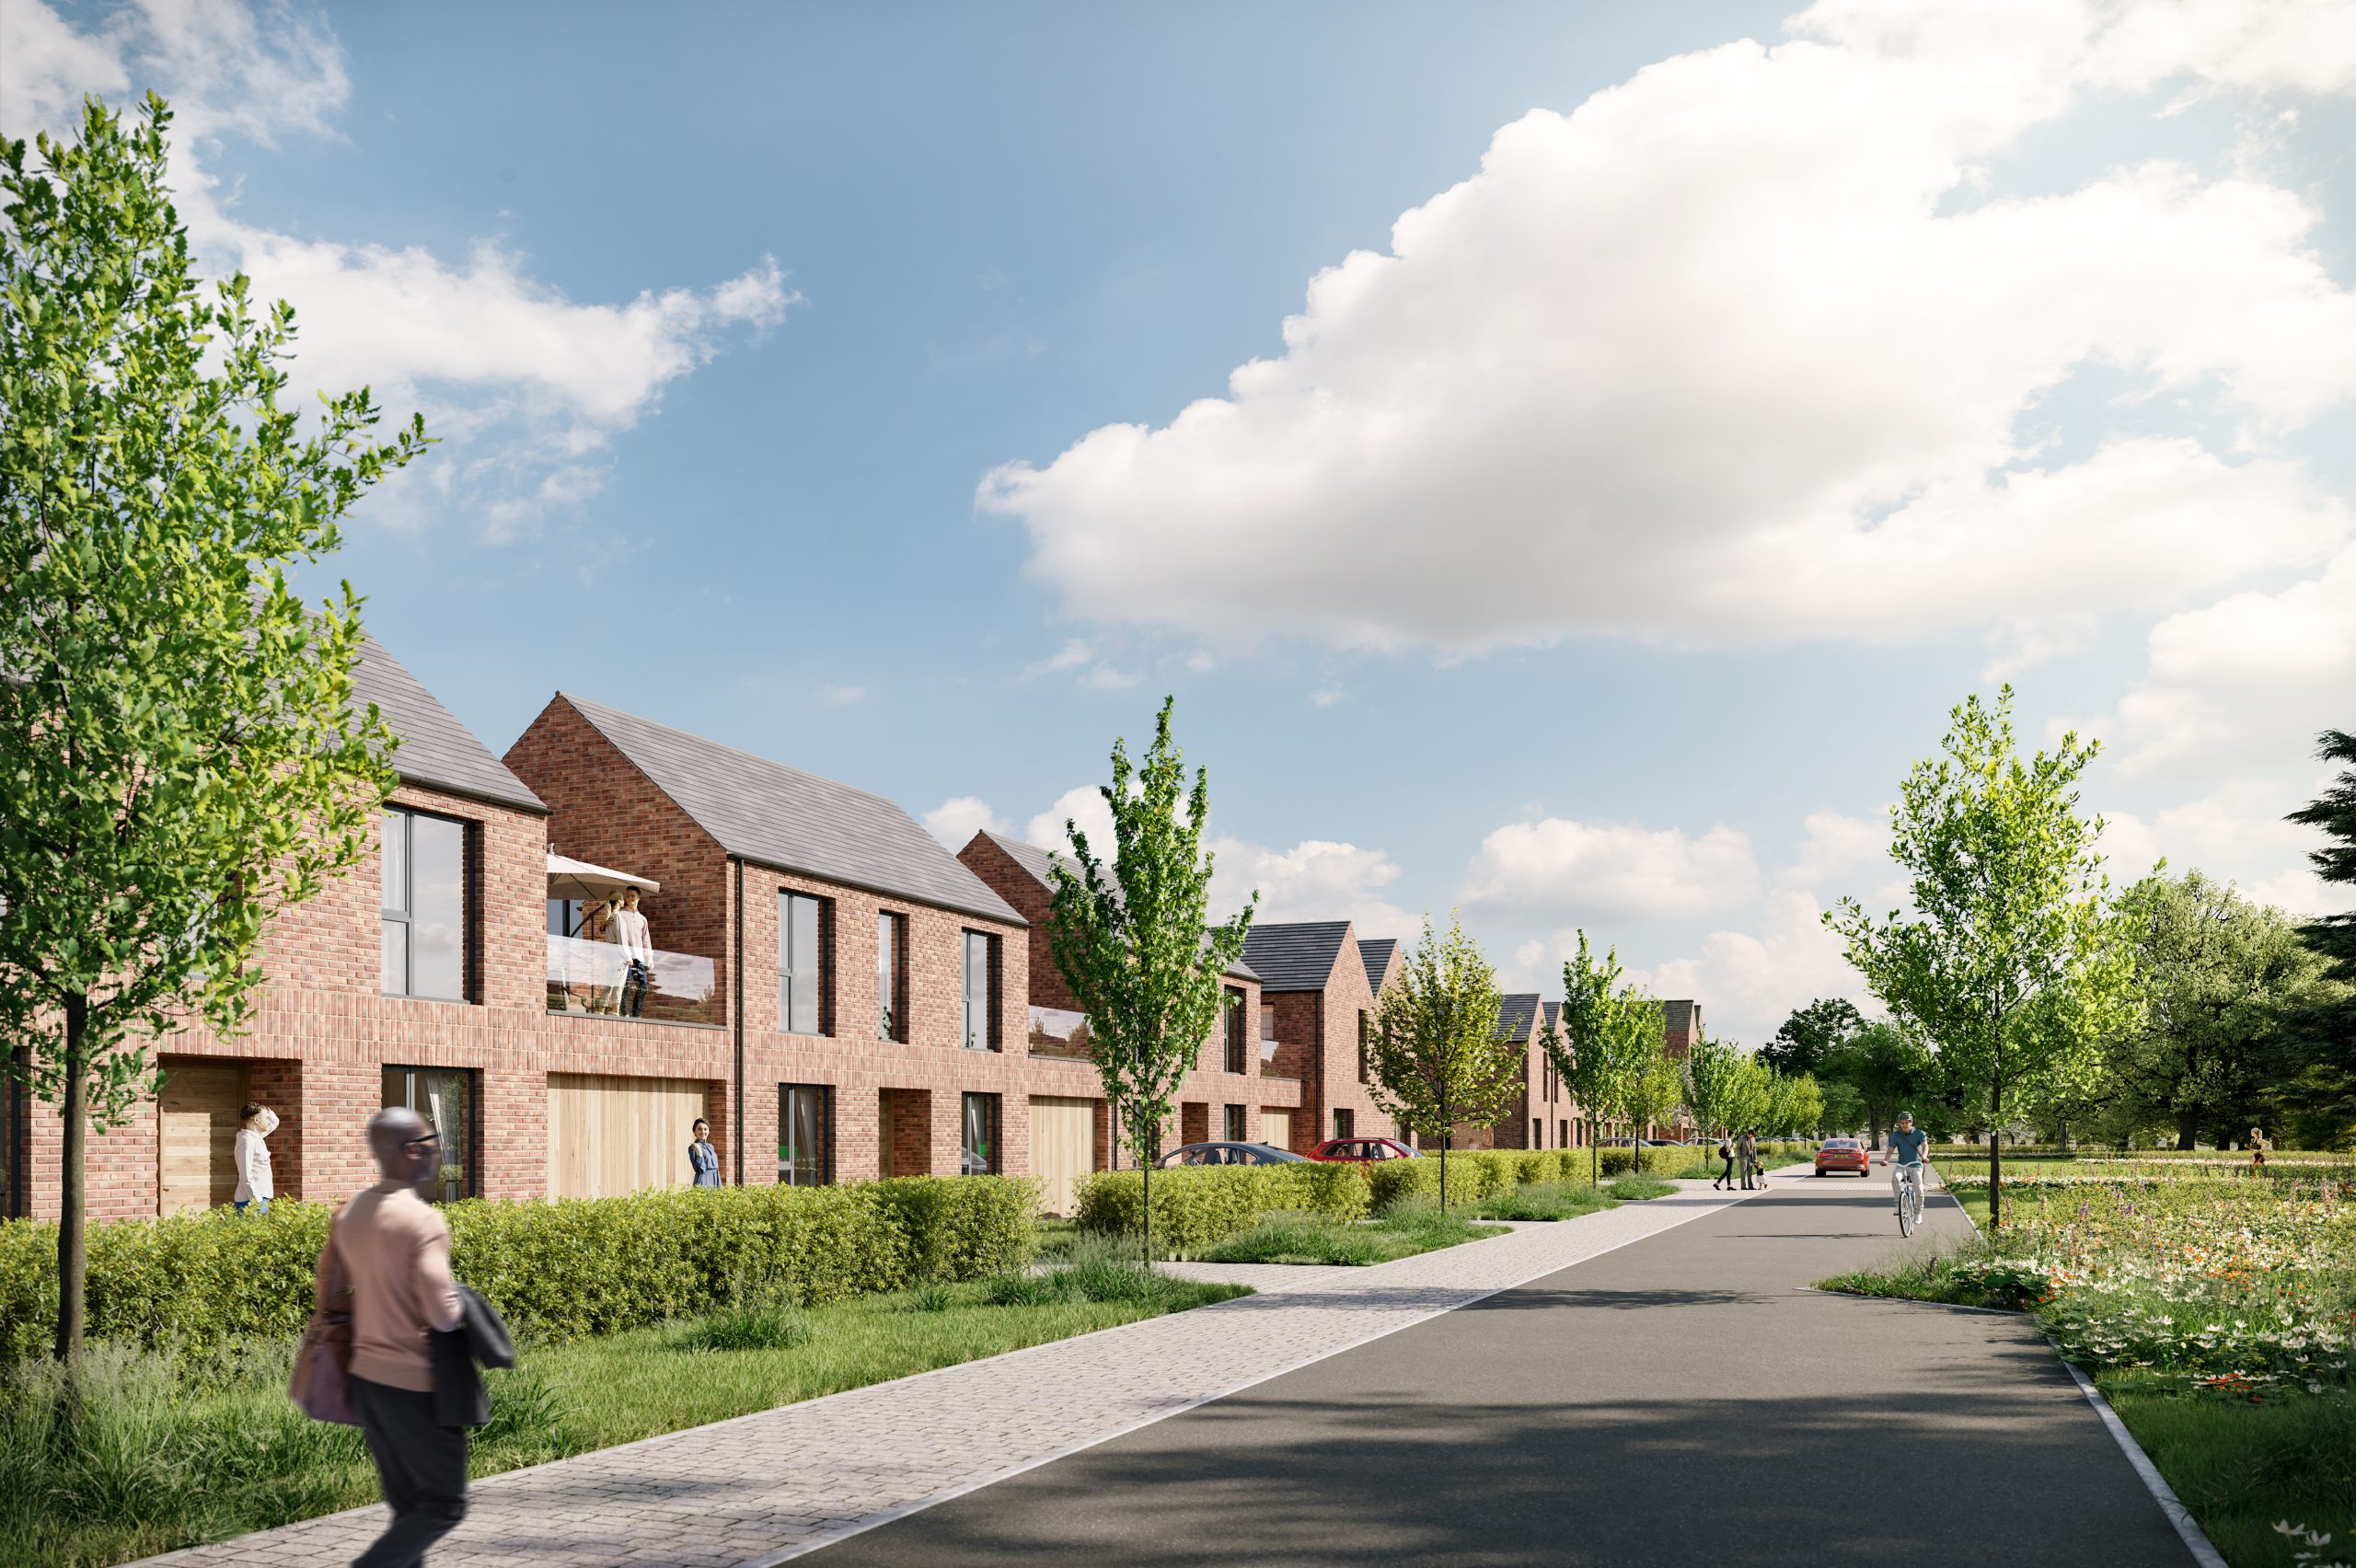
The masterplan responds to the site’s heritage and wider spatial character through a clear hierarchy of streets, public spaces and development blocks. Species-rich grassland, sustainable drainage and new planting enhance biodiversity while helping to structure movement and open space across the site. Homes are carefully positioned to frame key views, define routes and provide active frontages, creating a legible and cohesive neighbourhood.
Perimeter blocks with corner-turning units are primarily used to the north and west, however where spaces between landscape features become more constrained to the south and east, clusters of homes arranged in courtyards are employed. Each cluster is individually designed to take advantage of its setting, with plots positioned to create framed views of the landscape and opening positions set to respond to the surrounding routes and spaces to ensure active frontages cover all publicly accessible areas.
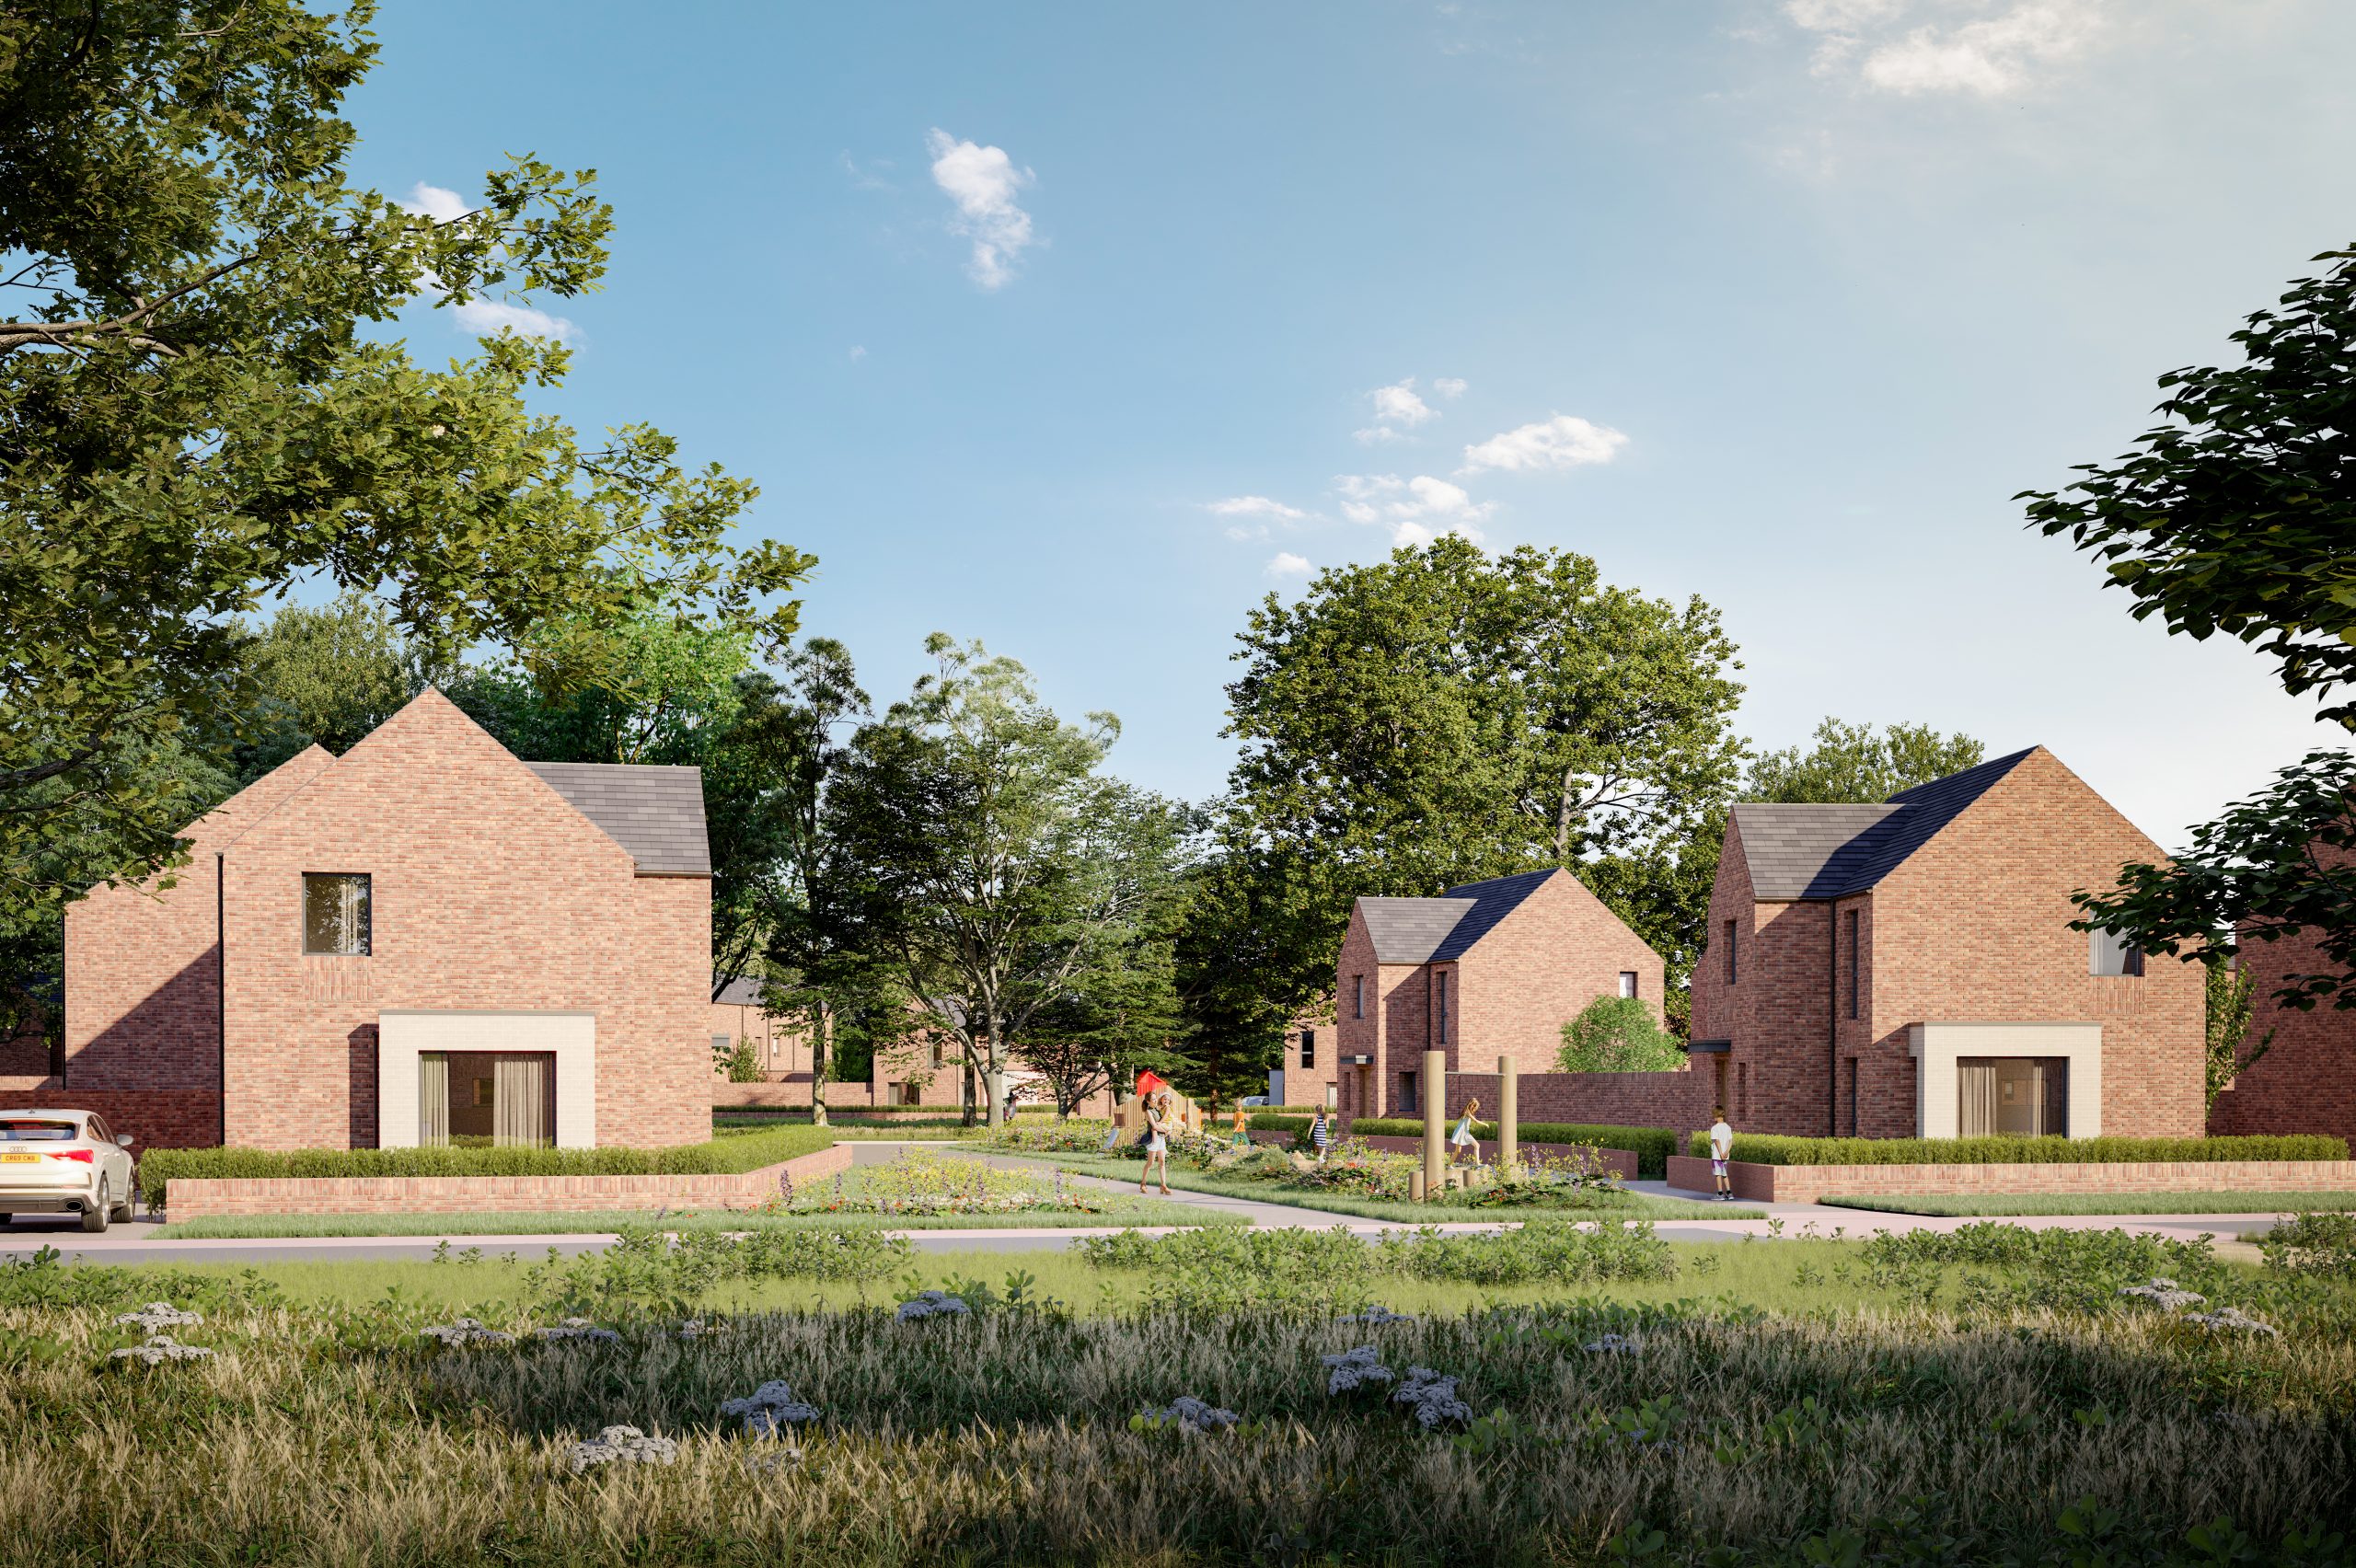
The masterplan has been designed to meet the highest Building for a Healthy Life principles, seeking to embed quality placemaking and healthier lifestyles, and combining excellent design, connectivity and enhanced integration with nature.
The scheme scored 12 greens out of 12 when independently assessed by Places Matter Design Panel, who described the scheme as: “one of the best most innovative design proposals we have seen at tender stage for a Homes England site in the NW during the past 3 plus years of providing this independent Design Network BfHL assessment service”.