We’d love to hear about your next project.

+44 (0) 151 231 1209
mail@dk-architects.com

Twitter / Instagram

DK-Architects
26 Old Haymarket
Liverpool, L1 6ER

The Foundry, Oldham
Project Name: The Foundry
Type: Supported Housing
Client: Jigsaw Homes North
Location: Oldham
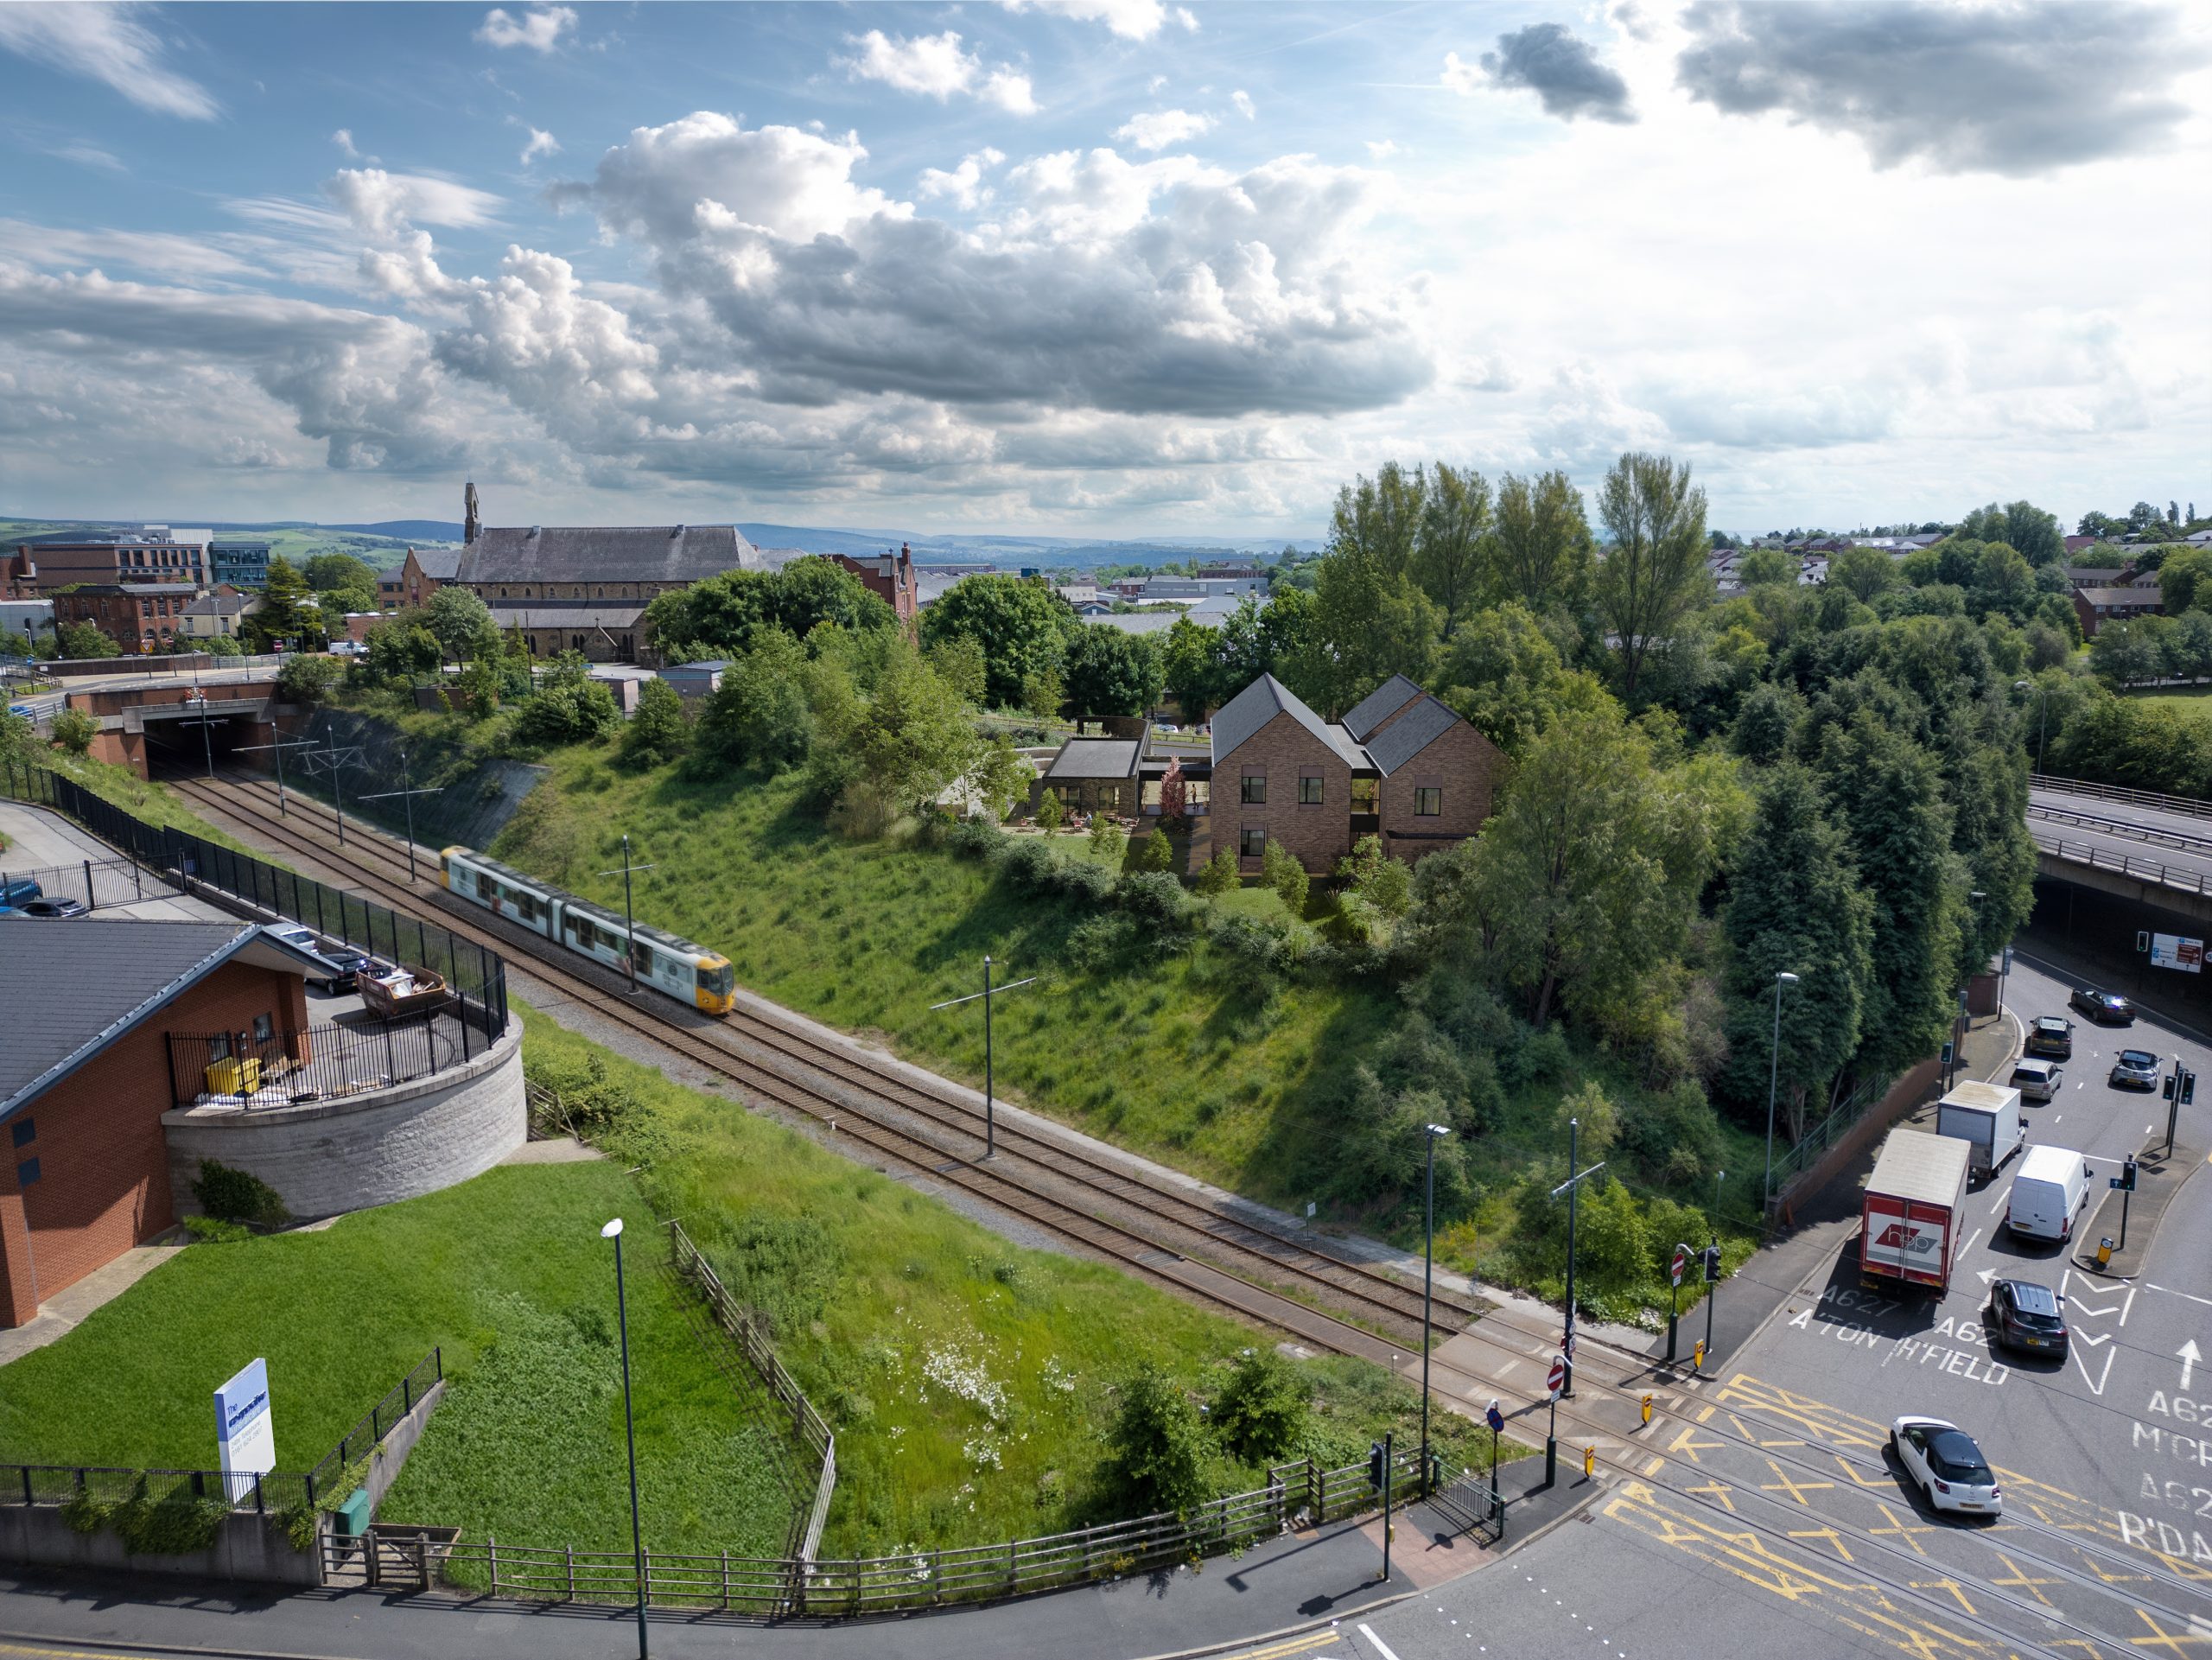
The Foundry is a 15-home supported housing development on Foundry Street, Oldham, delivered by Jigsaw Homes North in partnership with Oldham Council through the Single Homelessness Accommodation Programme (SHAP). The scheme adapts a proven supported-housing model to a challenging urban site, responding to significant level changes, proximity to the Metrolink and surrounding uses.

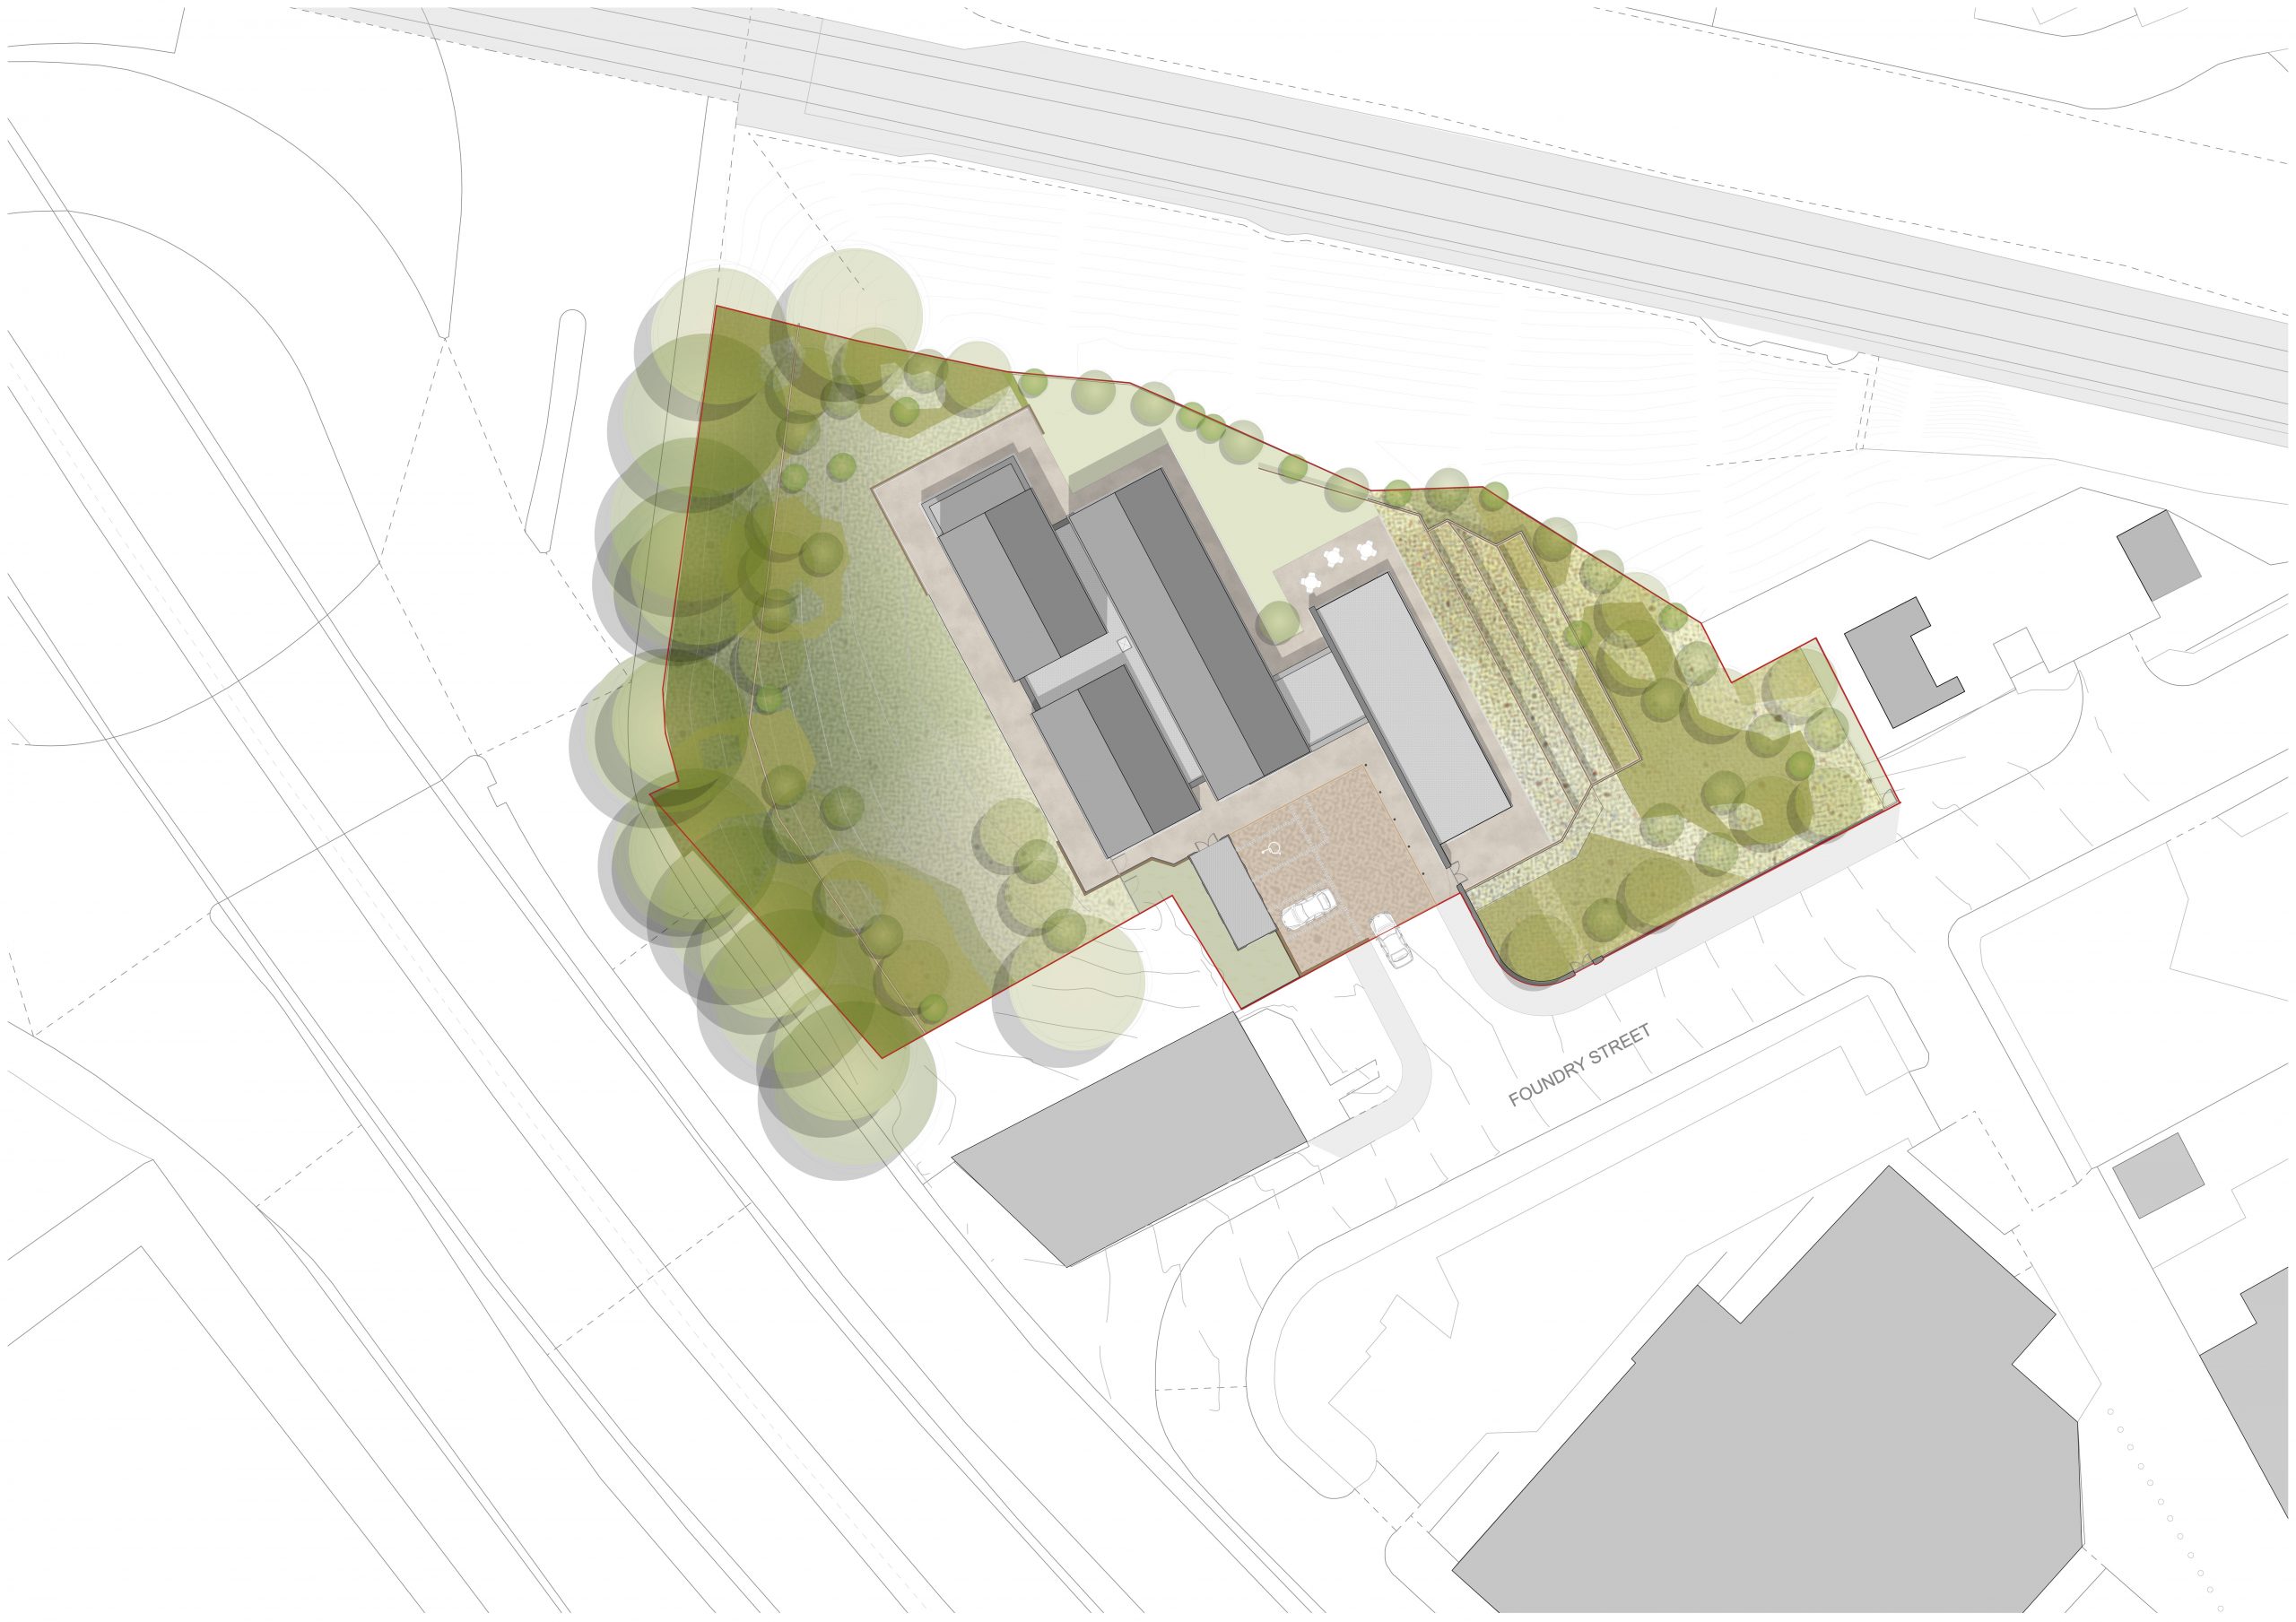
The design is restrained with space planning aimed to create a tranquil, close-knit community that can help facilitate a safe journey back to independent life. The site presented challenging design constraints including significant level variations (up to 10 metres across the width of the site), a nearby Metrolink line, a high BNG baseline position, and complexities with neighbouring building interfaces, use groups, and access. The design has sought to create a subtle and inconspicuous build form that has a welcoming, domestic feel.

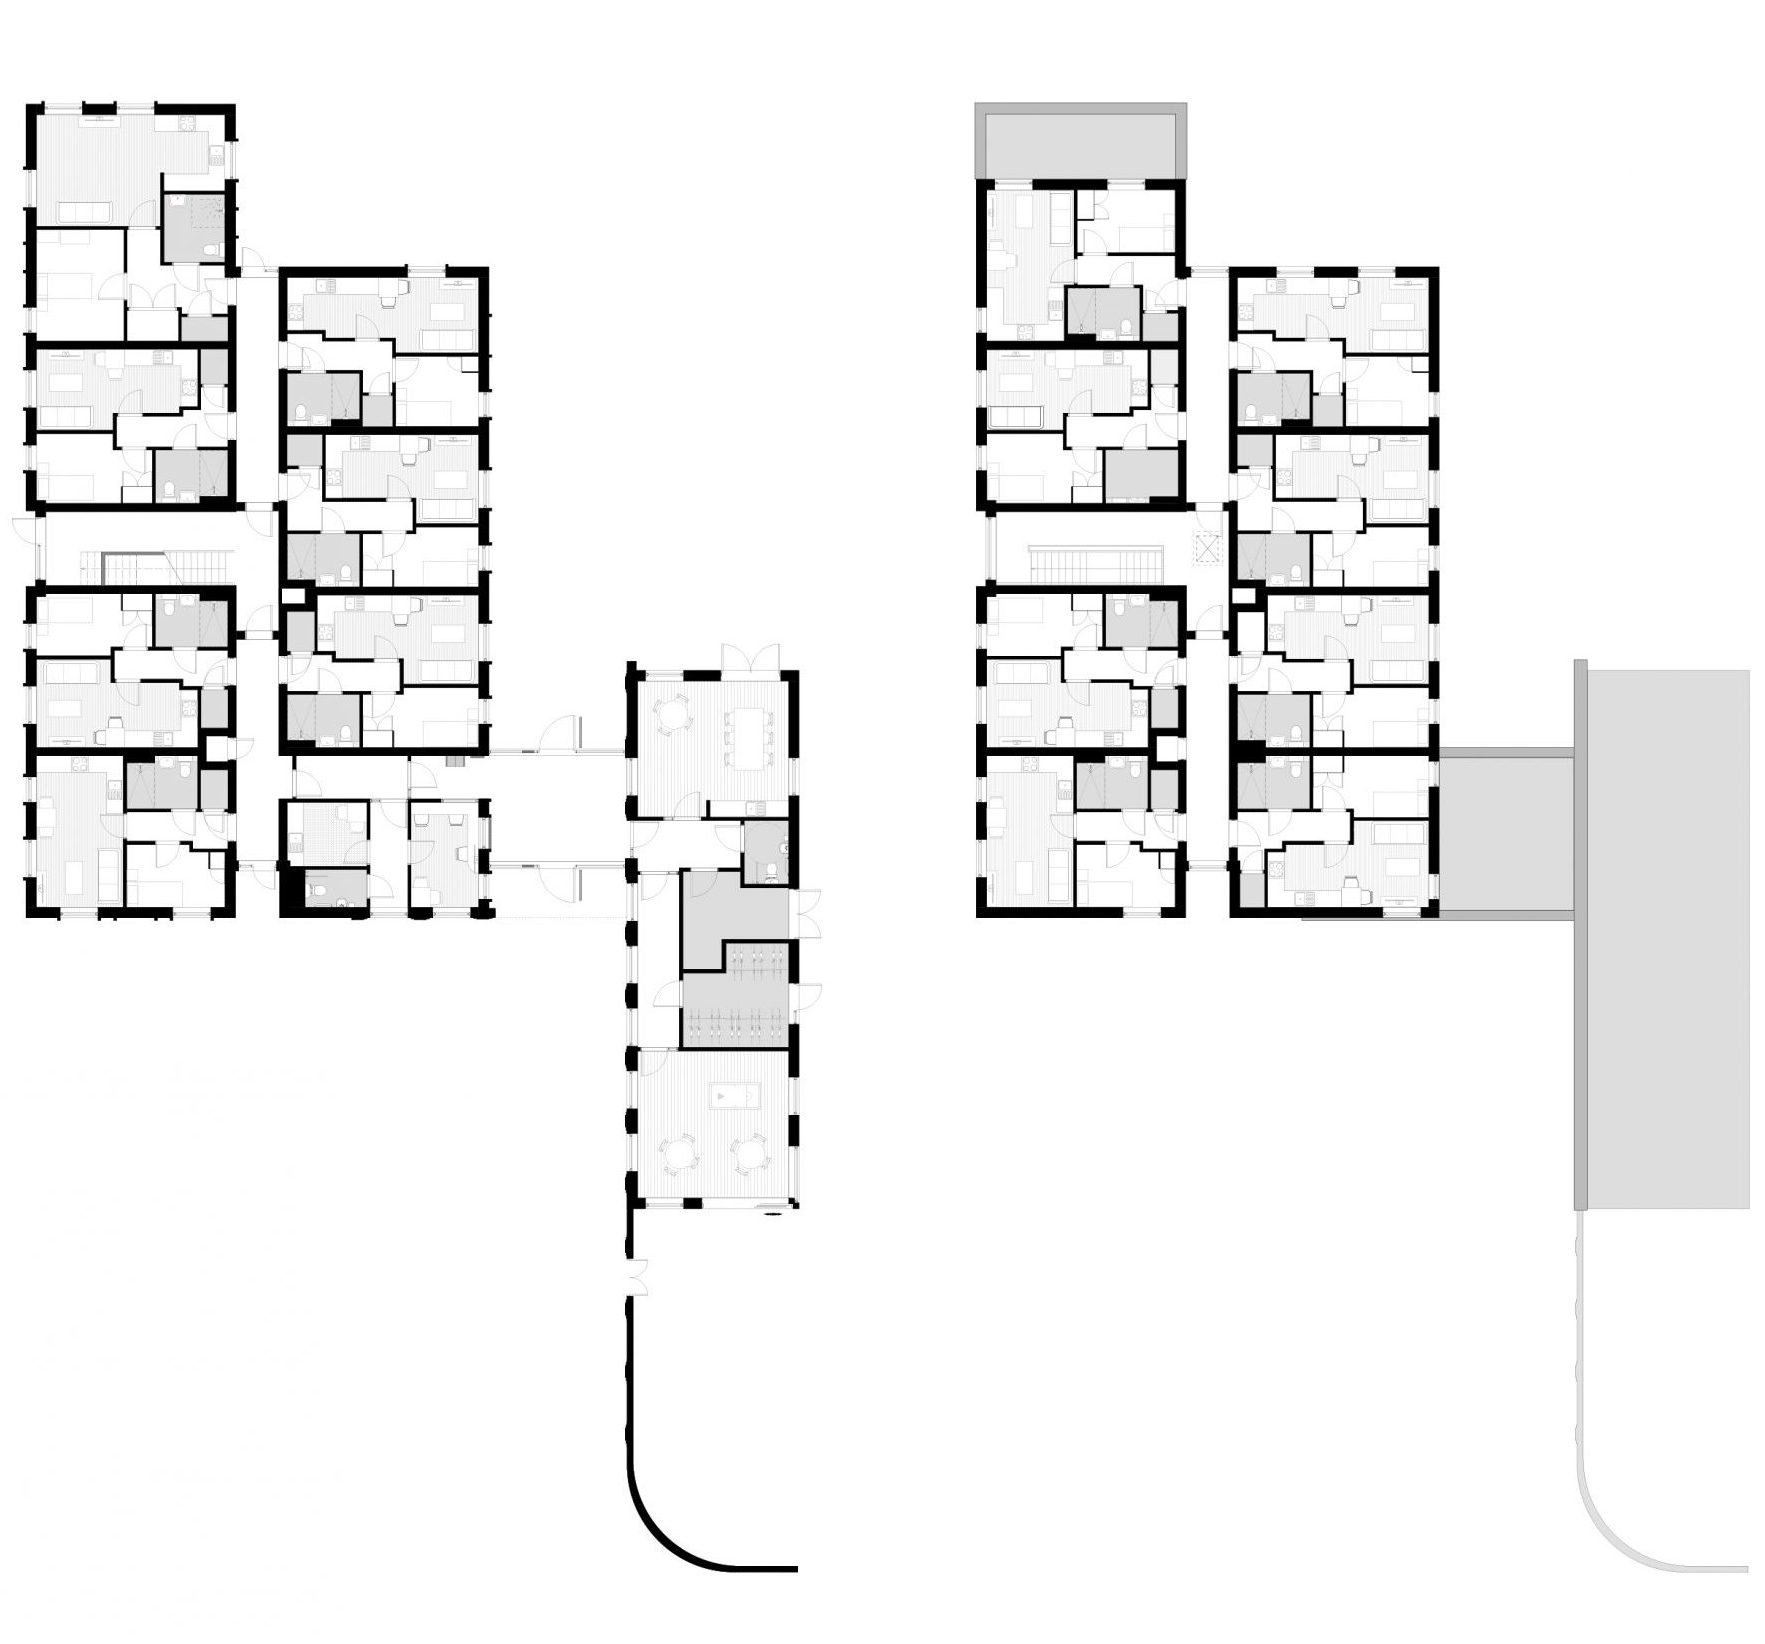
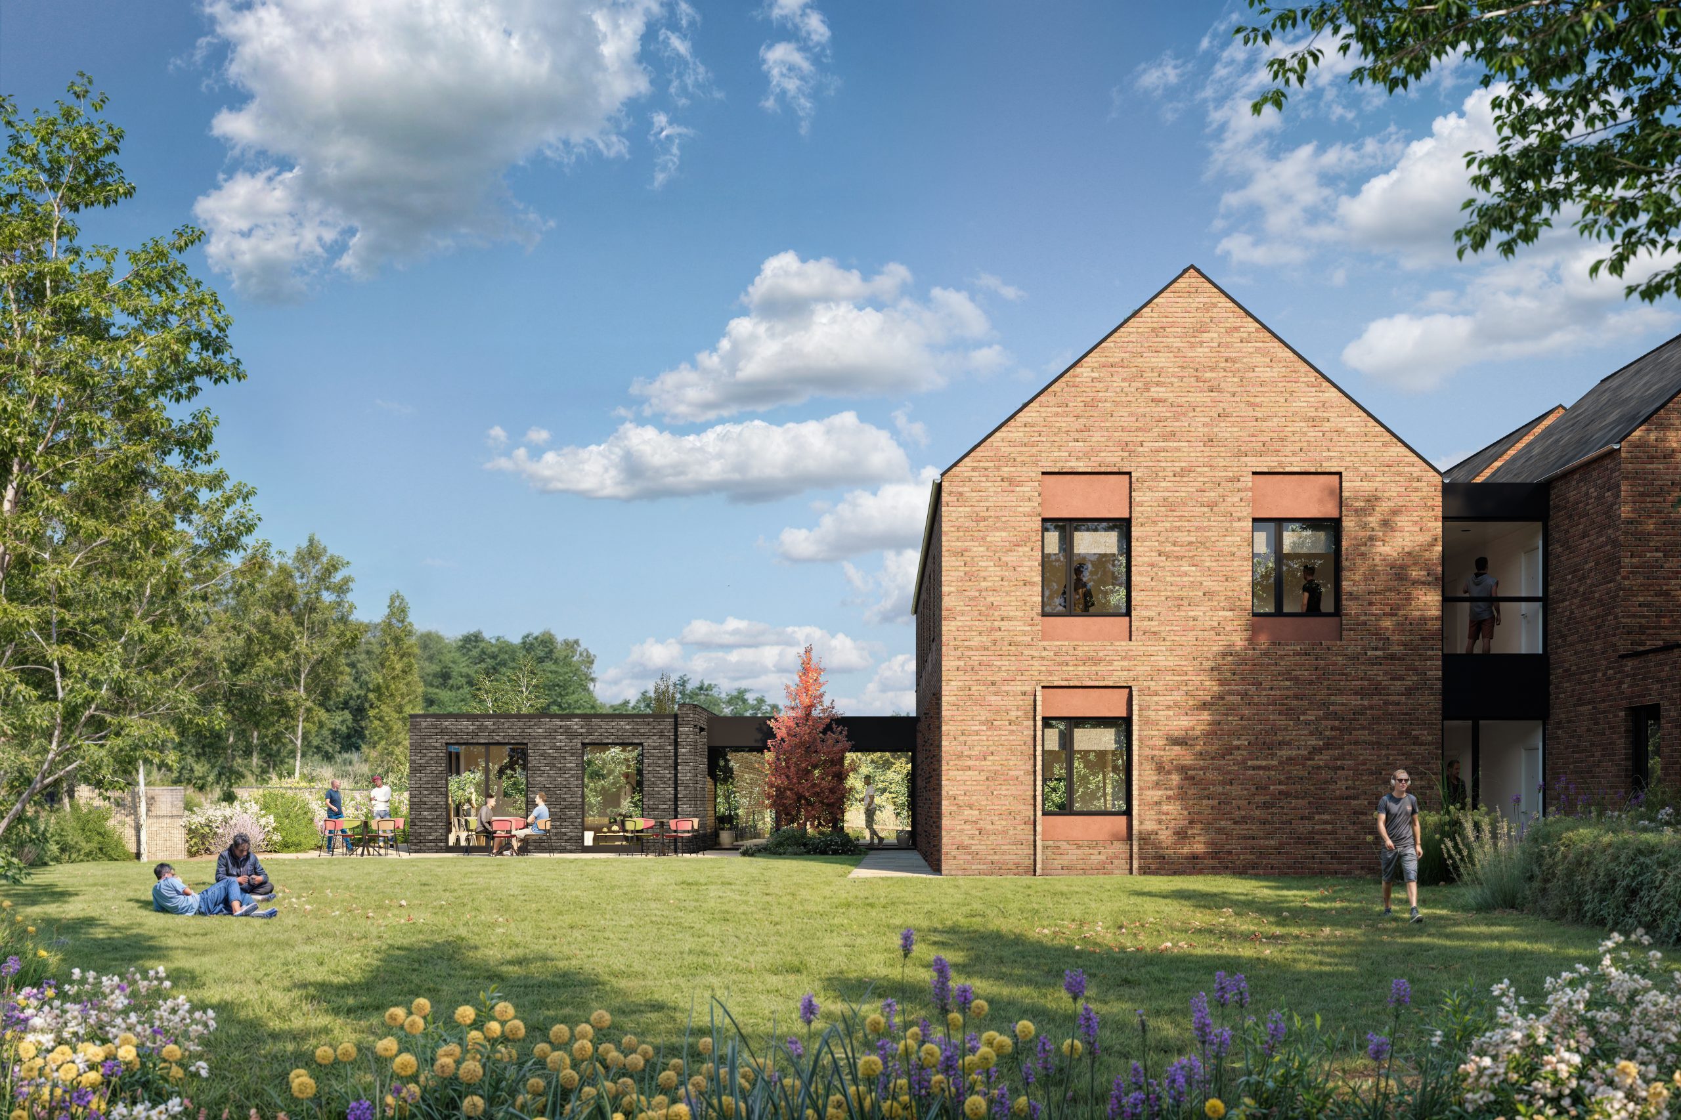
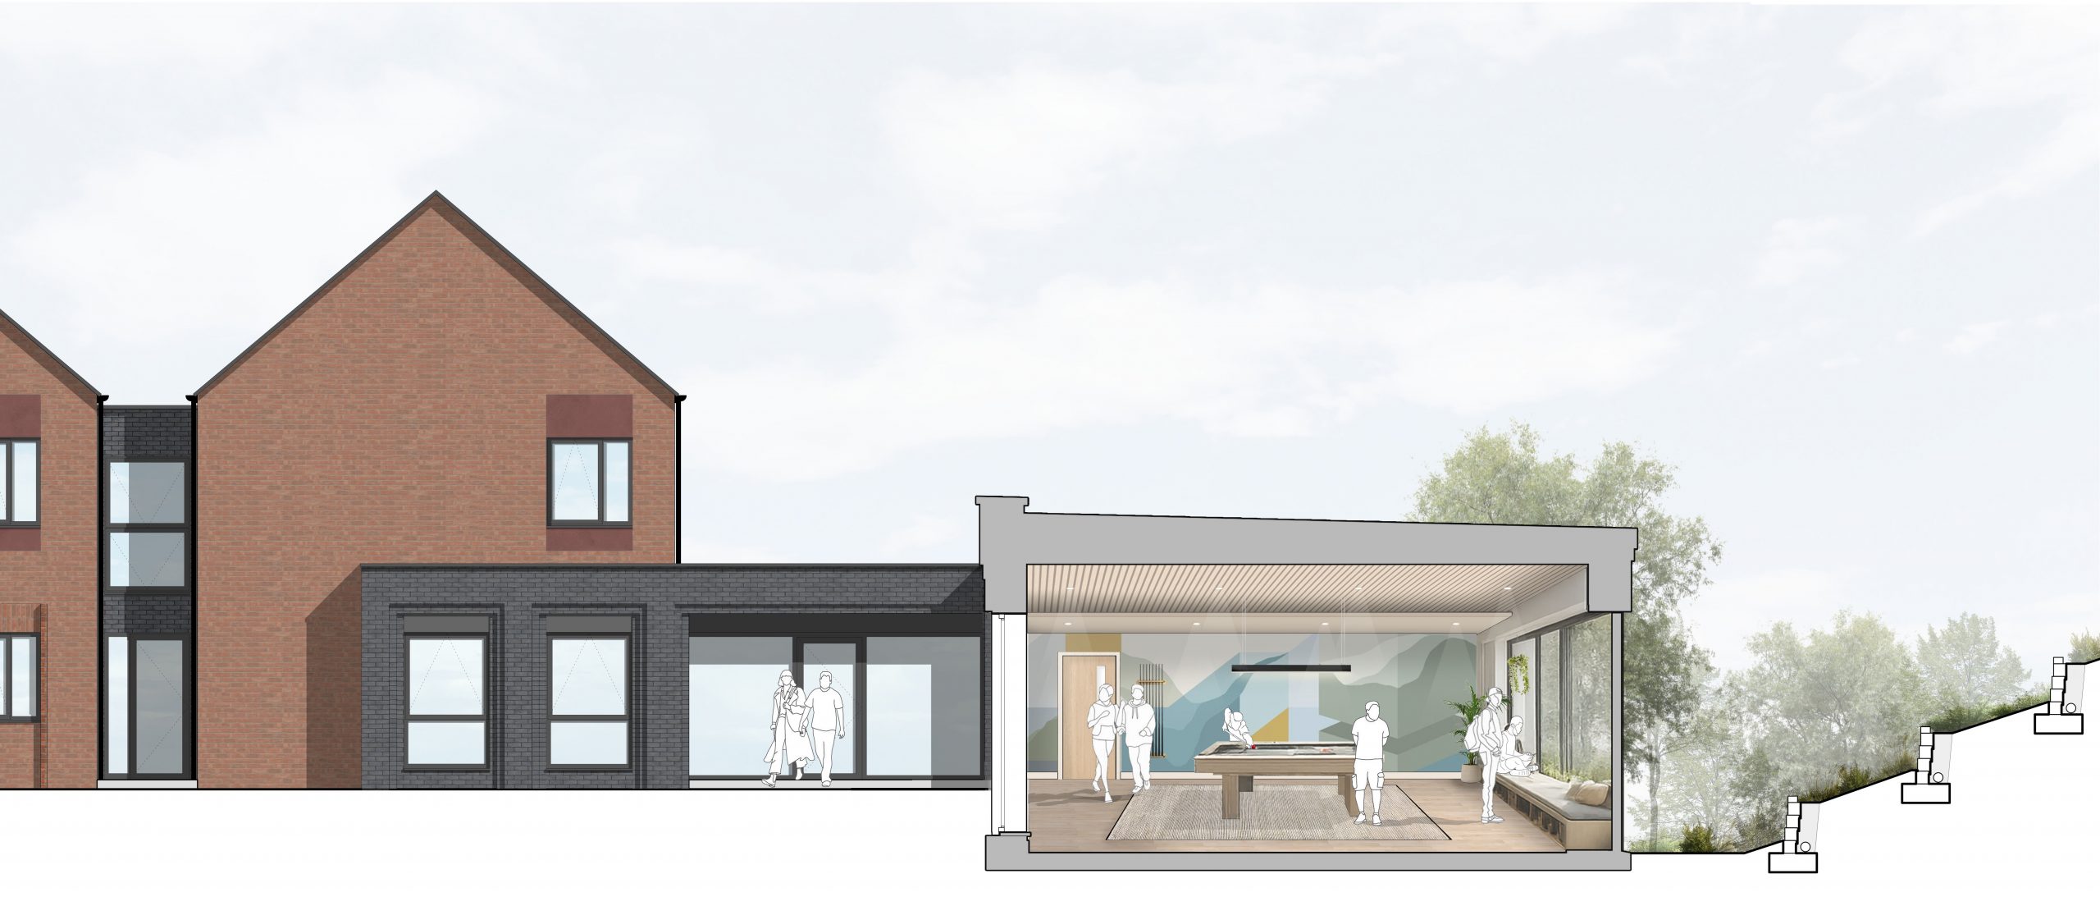
Common areas providing training facilities alongside communal rooms to help encourage safe social interaction; all aimed at improving the life experience within the building. The project is NDSS compliant, with aspirational (yet robust) single-bed apartment layouts that can help ease the process for vulnerable users with complex needs as they seek to move towards a more stable lifestyle. The inclusive design is elegant and restrained, promoting safe life experiences for residents with M4(2) and M4(3) units providing accessible and adaptable homes. External space has been designed to mitigate the large level variations across the site, whilst creating usable external space, high amenity levels, and contributing to meeting the 10% BNG uplift across the site.

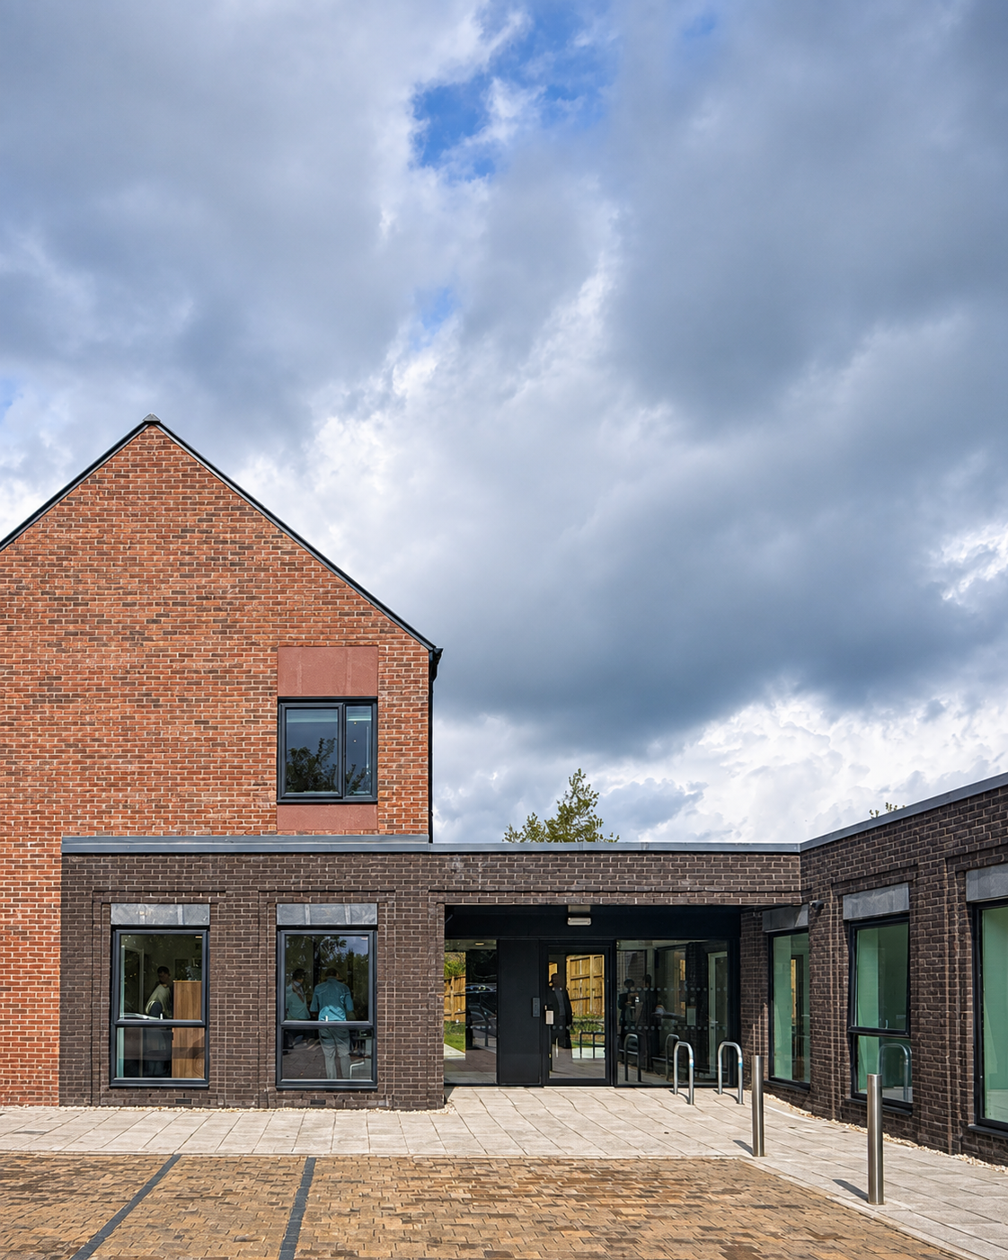
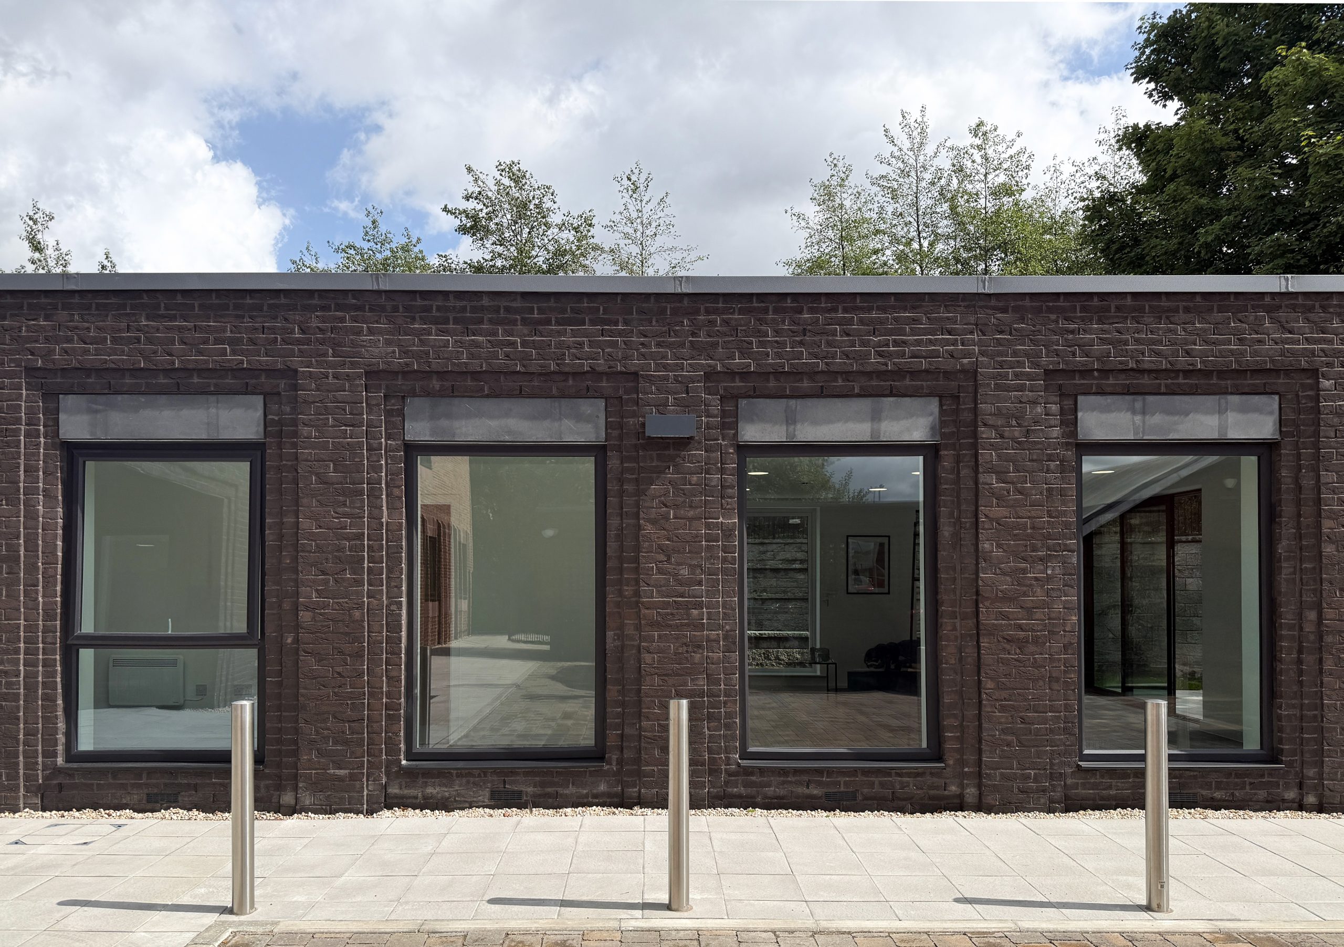
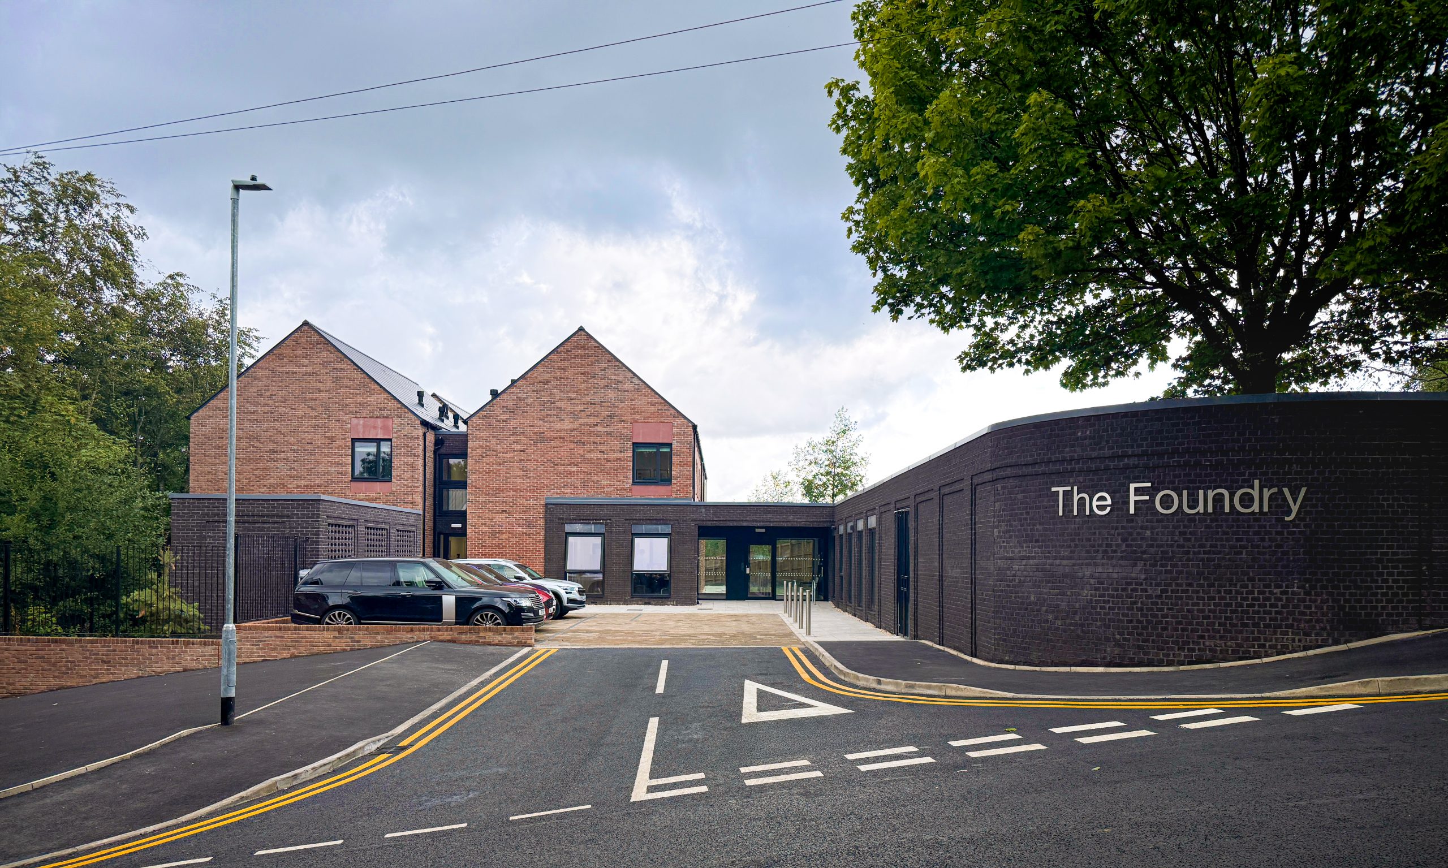
Common areas providing training facilities alongside communal rooms to help encourage safe social interaction; all aimed at improving the life experience within the building. Brickwork detailing picks up on the surrounding vernacular mills, and a black brickwork spine-wall guides visitors into the building, clearly dividing the private residential areas from the complementary communal spaces.